
BEDS3
BATHS2 full
SQUARE FEET1,568
MLS#2614418
STATUSPending
PROPERTY TYPEResidential - Single Family
Property Description
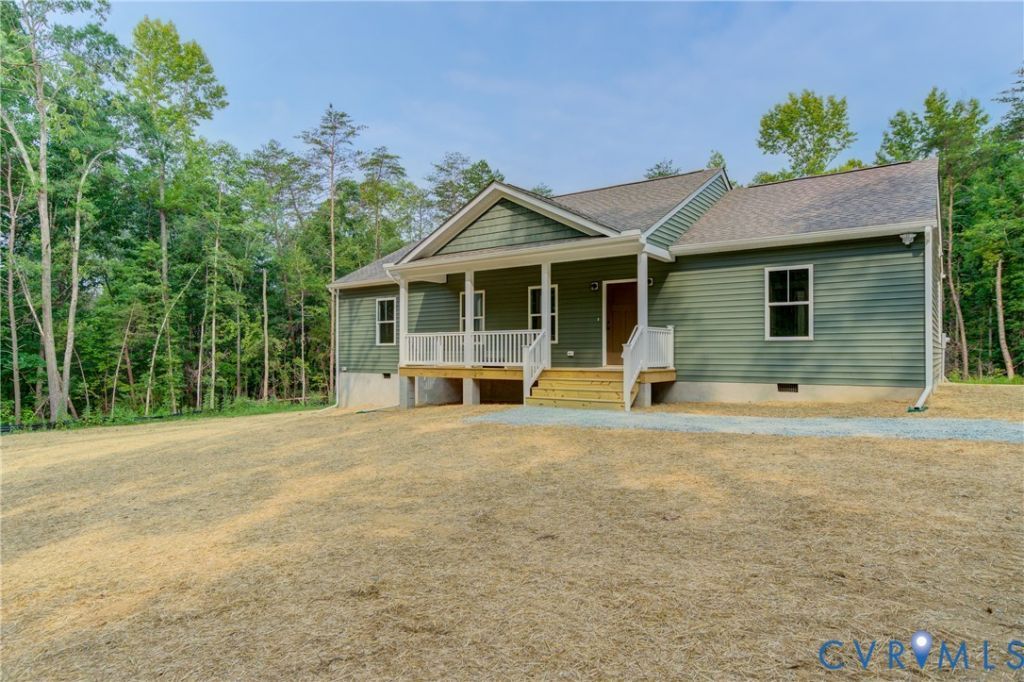
Escape to peaceful country living in this brand-new three-bedroom home. Enjoy the sprawling 3.4 secluded acres conveniently located just 38 minutes from both Short Pump and Charlottesville. Designed with modern style and comfort in mind, the home features luxury vinyl plank flooring throughout with ceiling fans located in each bedroom and living room. Step into the open kitchen and you will be greeted with a large island, granite counters, and soft close cabinetry. The spacious primary suite includes dual walk in closets, providing exceptional storage and convenience. Enjoy the beauty of nature from the large country front porch or expansive rear deck: perfect for relaxing, entertaining, or taking in the peaceful surroundings. The best part yet: as of May 28 all selections can still be made. Completion is estimated to be September. *Pictures are of similar previously completed home and may not reflect exact finishes*
Property Features
Property Type: Residential - Single Family
Cooling: Electric
Heating: Electric
Home Style: Craftsman
Lot Size: 3.41 Acres
Roof Type: Asphalt
Stories: 1.0
Taxes: $351
Year Built: 2026
Feature Descriptions
Appliances: Dishwasher, Electric Water Heater, Microwave, Range
Days on Site: 141
Exterior: Block, Drywall, Frame, Vinyl Siding
Exterior: Deck, Porch, Unpaved Driveway
Fencing: None
Floor Features: Vinyl
Interior: Ceiling Fan(s), Granite Counters, High Ceilings, Kitchen Island, Main Level Primary, Recessed Lighting
Lot: Level
Parcel#: 9-5-0-E-0
Parking: Driveway, No Garage, Off Street, Unpaved
Patio/Porch: Front Porch, Deck, Porch
Sewer: Septic Tank
Water: Well
Room Sizes
Laundry: 11.0 x 6.0 Level - First
Bedroom 3: 12.4 x 10.4 Level - First
Bedroom 2: 12.4 x 12.0 Level - First
Primary Bedroom: 14.0 x 15.0 Level - First
Kitchen: 11.0 x 12.6 Level - First
Dining Room: 12.8 x 9.10 Level - First
Living Room: 14.0 x 21.4 Level - First
Local Schools
High School: Goochland
Middle School: Goochland
Elementary School: Byrd
Listed By / Shown By
Listed By
Agency Name: Fathom Realty Virginia
Shown By
Agency Title: Joyner Fine Properties
Agency Phone: 804-270-9440

Estimate Your Payment
Estimated Payment
$ 2,168.53 per month $2,022.62 Principal & Interest $29.25 Property Tax $116.67 Homeowner's Insurance
4012 Elsie Lane | MLS# 2614418
This single family home located at 4012 Elsie Lane, Columbia, VA 23038 is currently listed for sale with an asking price of $399,999. This property was built in 2026 and has 3 bedrooms and 2 full baths with 1568 sq. ft. Search Columbia real estate on www.joynerfineproperties.com today.