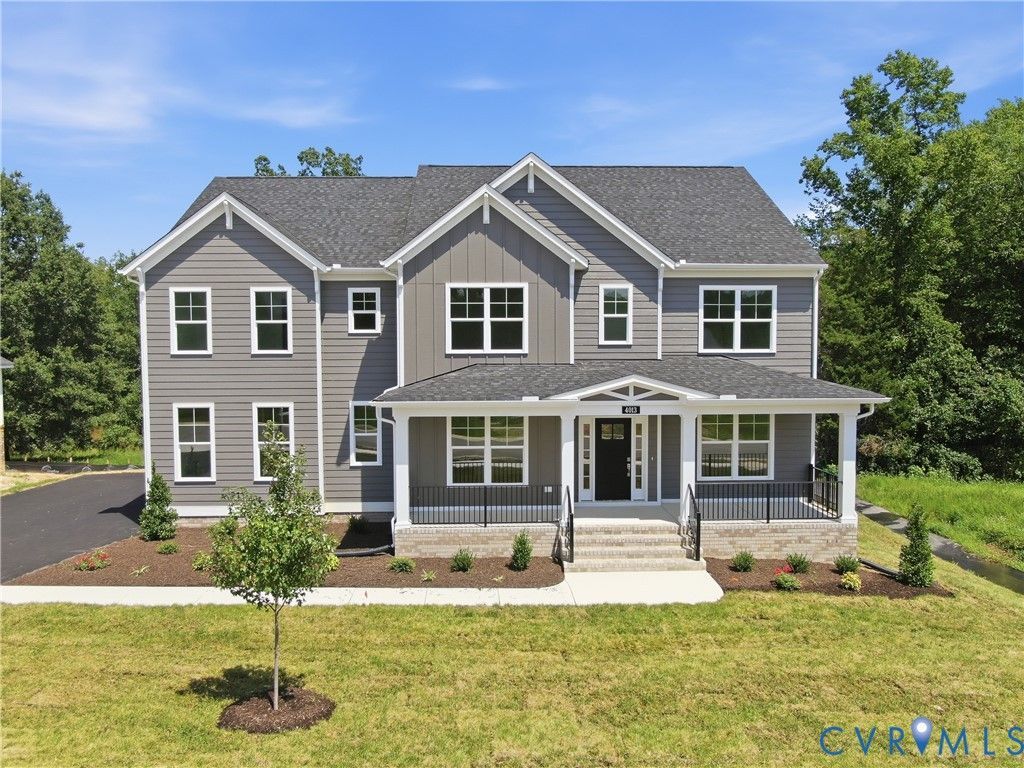

BEDS4
BATHS3 full 1 partial
SQUARE FEET3,527
MLS#2626285
STATUSActive
PROPERTY TYPEResidential - Single Family
SUBDIVISIONTuckmar Farm
Property Description
Peaceful pond views create a beautiful backdrop for this exceptional Berkeley home in desirable Tuckmar Farm. Thoughtfully designed with both everyday living and entertaining in mind, this home offers a spacious layout, quality finishes, and multiple opportunities to enjoy the scenic setting from inside and out. The inviting foyer with an angled staircase is flanked by formal living and dining rooms, providing flexible space for gatherings or quiet everyday use. The gourmet kitchen is the heart of the home, featuring a gas cooktop, wall oven, microwave, chimney hood, and large island. Open to the bright breakfast nook and spacious great room, the main living area is filled with natural light and offers peaceful pond views. Upstairs, the generous primary suite features a large walk-in closet and spa-inspired bath, while three additional bedrooms and three full bathrooms provide plenty of space for guests. A spacious bonus room adds even more flexibility for a home office, media room, or hobby room. The vaulted 16 x 12 screened porch extends the living space outdoors and is the perfect spot to enjoy a quiet morning, relax at the end of the day, or take in the beautiful views. Tuckmar Farm offers a peaceful, country-inspired setting while remaining conveniently located near Richmond City, Richmond International Airport, I-95, and Route 360. Enjoy the community's natural beauty, along with nearby parks and Chesterfield County schools. Currently under construction, this Berkeley offers an opportunity to enjoy a beautifully designed home in a scenic setting, with plenty of space, flexibility, and room to live the way you want. THIS HOME IS UNDER CONSTRUCTION. PHOTOS, VIDEOS, AND/OR 3D TOUR SHOWN REPRESENT THE FLOOR PLAN BUT ARE NOT OF THIS SPECIFIC HOME. SELECTIONS AND FEATURES SHOWN ARE SAMPLES AND MAY NOT REFLECT THE ACTUAL SELECTIONS AND FEATURES OF THIS HOME. SEE A NEW HOME CONSULTANT FOR DETAILS.
Upcoming Open Houses
Open House Saturday October 3rd, 12:00pm - 4:00pm
Open House Sunday October 4th, 12:00pm - 4:00pm
Property Features
Property Type: Residential - Single Family
Basement: Crawl Space
Cooling: Electric, Heat Pump, Zoned
Fireplaces: 1
Garage: 2 car attached
Heating: Electric, Heat Pump, Propane, Zoned
Home Style: Craftsman
Roof Type: Shingle
Stories: 2.0
Taxes: $0
Year Built: 2026
Feature Descriptions
Appliances: Dishwasher, Disposal, Microwave
Association Amenities: Management
Body of Water: Tuckmar Pond
Community Features: Home Owners Association, Playground
Days on Site: 5
Exterior: Drywall, Frame, Vinyl Siding
Exterior: Porch
Fencing: None
Fireplace: Gas, Vented
Floor Features: Carpet, Laminate
HOA Fee: 183.6/ Quarterly
Interior: Breakfast Area, Dining Area, Double Vanity, Fireplace, Granite Counters, High Ceilings, High Speed Internet, Kitchen Island, Bath in Primary Bedroom, Pantry, Wired for Data, Walk-In Closet(s)
Laundry: Washer Hookup, Dryer Hookup
Parcel#: 700-68-80-02-000-000
Parking: Attached, Garage, Garage Door Opener
Patio/Porch: Rear Porch, Front Porch, Screened, Porch
Sewer: Public Sewer
Special View Info: Water
Water: Public
Window: Screens
Room Sizes
Primary Bedroom: 19.0 x 14.11 Level - Second
Bedroom 4: 12.8 x 14.11 Level - Second
Additional Room: 15.2 x 20.1 Level - Second
Bedroom 3: 12.6 x 17.11 Level - Second
Bedroom 2: 12.6 x 13.3 Level - Second
Great Room: 15.4 x 20.1 Level - First
Additional Room: 13.0 x 12.0 Level - Basement
Kitchen: 17.0 x 13.7 Level - First
Dining Room: 12.6 x 14.11 Level - First
Additional Room: 12.6 x 12.1 Level - First
Local Schools
High School: Cosby
Middle School: Deep Creek
Elementary School: Grange Hall
Listed By / Shown By
Listed By
Agency Name: Virginia Colony Realty Inc
Shown By
Agency Title: Joyner Fine Properties
Agency Phone: 804-270-9440

Estimate Your Payment
Estimated Payment
$ 4,198.08 per month $3,969.13 Principal & Interest $0.00 Property Tax (data not provided by mls) $228.94 Homeowner's Insurance
4013 Robins Ridge Drive | MLS# 2626285
This single family home located at 4013 Robins Ridge Drive, Moseley, VA 23120 is currently listed for sale with an asking price of $784,950. This property was built in 2026 and has 4 bedrooms and 3 full and 1 partial baths with 3527 sq. ft. Robins Ridge Drive is located in the Tuckmar Farm subdivision. Search Tuckmar Farm real estate on www.joynerfineproperties.com today.