
BEDS3
BATHS2 full 1 partial
SQUARE FEET1,940
MLS#2626211
STATUSComing Soon
PROPERTY TYPEResidential - Single Family
SUBDIVISIONForest View
Property Description
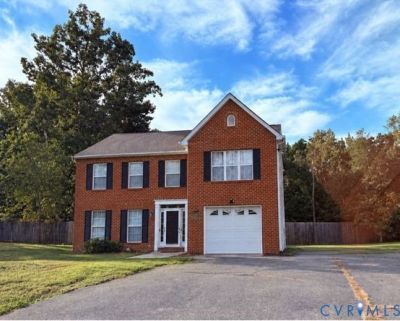
Room to spread out, a ready-made home office, and a big level backyard: this Forest View home is set up for the way people live now, with no HOA. A transomed, sidelit front door opens to formal living and dining rooms, while the kitchen, with its peninsula seating, flows into a family room anchored by a gas fireplace and ceiling fan, with deck access for easy outdoor dining. All-new luxury vinyl plank and carpet was just installed throughout, so the home is fresh from the first showing, and the roof was replaced in 2019. A half bath on the main level adds everyday convenience. Part of the attached one-car garage has been converted into a heated and cooled office, ideal for remote work, a studio, or a hobby space, and the double-width paved driveway keeps parking simple. It would be extremely simple to convert it back to a functional garage if that is preferred. Upstairs, the primary suite offers a walk-in closet, a full en-suite bath, and a ceiling fan. Two more bedrooms share a Jack and Jill bath, and each has mirrored double-door closets for easy storage. Out back, the large, level, fully fenced yard is ready for gardening, play, or summer cookouts off the deck, and a detached shed with power and 240v plug for generator or RV offers workshop or storage space. You're close to the shopping and dining of Colonial Heights and Petersburg, convenient to I-95 and I-295, and a short drive from Fort Gregg-Adams. Move-in ready, flexible, and full of everyday function. Schedule your showing and see how much home this is.
Property Features
Property Type: Residential - Single Family
Basement: Crawl Space
Cooling: Central Air
Fenced: Yes
Fireplaces: 1
Garage: 1 car attached
Heating: Forced Air, Natural Gas
Home Style: Two Story, Transitional
Lot Size: 0.33 Acres
Stories: 2.0
Taxes: $2,974
Year Built: 1997
Feature Descriptions
Appliances: Dishwasher, Gas Cooking, Gas Water Heater, Oven, Stove
Exterior: Brick Veneer, Drywall, Frame, Vinyl Siding
Exterior: Deck, Paved Driveway
Fencing: Back Yard, Fenced, Privacy, Wood
Fireplace: Gas
Floor Features: Partially Carpeted, Vinyl
Formal Dining: Yes
Interior: Ceiling Fan(s), Dining Area, Separate/Formal Dining Room, Eat-in Kitchen, Fireplace, Laminate Counters, Bath in Primary Bedroom, Walk-In Closet(s), Window Treatments
Laundry: Washer Hookup, Dryer Hookup
Lot: Level
Parcel#: 793-62-24-61-300-000
Parking: Attached, Direct Access, Driveway, Garage, Heated Garage, Oversized, Paved
Patio/Porch: Rear Porch, Deck
Security: Smoke Detector(s)
Sewer: Public Sewer
Topography: Level
Water: Public
Window: Thermal Windows, Window Treatments
Local Schools
High School: Matoaca
Middle School: Matoaca
Elementary School: Ettrick
Listed By / Shown By

Listed By
Agency Name: Joyner Fine Properties
Agent Name: Wes Fertig
Agency Phone: (804) 339-7722
Estimate Your Payment
Estimated Payment
$ 2,092.70 per month $1,744.25 Principal & Interest $247.83 Property Tax $100.61 Homeowner's Insurance
4018 Twisted Oak Drive | MLS# 2626211
This single family home located at 4018 Twisted Oak Drive , South Chesterfield, VA 23834 is currently listed for sale by Joyner Fine Properties, with an asking price of $344,950. This property was built in 1997 and has 3 bedrooms and 2 full and 1 partial baths with 1940 sq. ft. Twisted Oak Drive is located in the Forest View subdivision. Search Forest View real estate on www.joynerfineproperties.com today.