
BEDS3
BATHS2 full
SQUARE FEET1,092
MLS#2620886
STATUSActive
PROPERTY TYPEResidential - Single Family
SUBDIVISIONTaylors Wood
Property Description
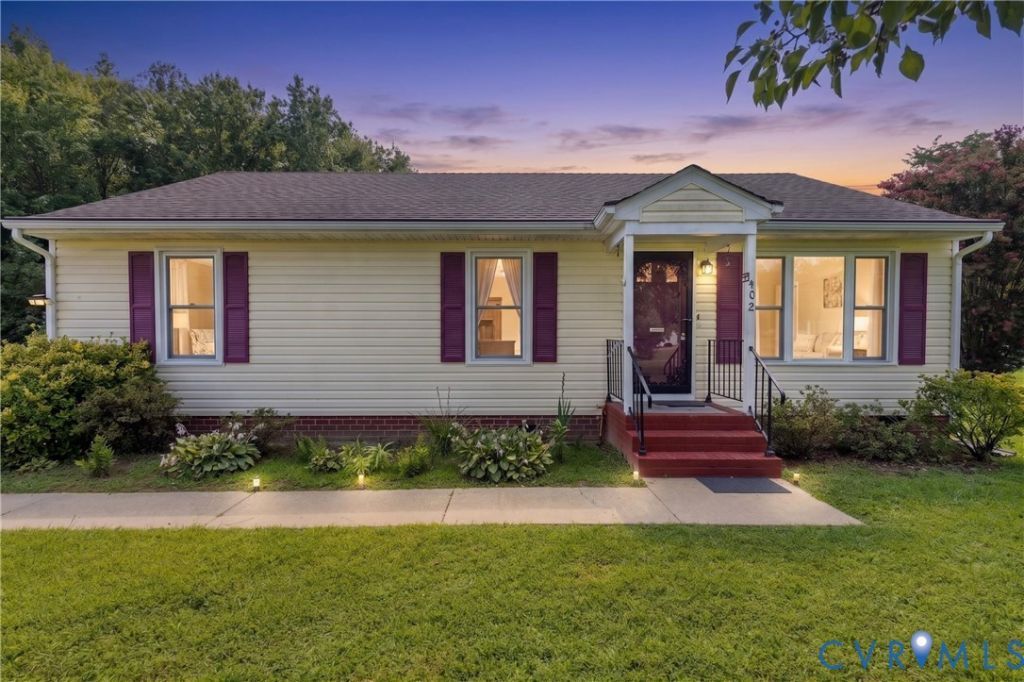
A charming single-story sanctuary perfectly blending comfort and convenience. This home offers the ultimate ease of one-level living. Step inside to discover a seamless flow between the open concept living room, dining room, & kitchen, making daily relaxation and hosting an absolute breeze. The thoughtfully designed layout features a primary room with an ensuite bathroom, providing a quiet, private retreat. Two additional bright bedrooms offer flexible space for guests or a dedicated home office. Step out back to experience a phenomenal outdoor environment featuring a large backyard that is ready for gardening, play, or weekend gatherings. A detached shed supplies handy storage for all your exterior tools and equipment. The roof-mounted solar panels add valuable energy efficiency to this lovely property. Location is a tremendous selling point for this Henrico gem, putting you right in the center of area attractions. Situated in Highland Springs, enjoy rapid access to I-64, I-295, Richmond International Airport, and nearby shopping, dining, & everyday services. Explore Henrico recreation at Dorey Park, with trails, fields, playgrounds, and activities, or head into downtown Richmond for dining, entertainment, and events. Schedule your tour today and come experience the comfort, outdoor space, and connected setting of this home yourself!
Property Features
Property Type: Residential - Single Family
Basement: Crawl Space
Cooling: Central Air
Heating: Electric, Heat Pump
Home Style: Ranch
Lot Size: 0.34 Acres
Roof Type: Composition, Shingle
Stories: 1.0
Taxes: $2,170
Year Built: 1989
Feature Descriptions
Appliances: Dryer, Electric Cooking, Electric Water Heater, Oven, Refrigerator, Smooth Cooktop, Stove, Washer
Days on Site: 47
Exterior: Brick, Frame, Vinyl Siding
Exterior: Porch, Storage, Shed, Unpaved Driveway
Fencing: None
Floor Features: Linoleum, Vinyl
Interior: Bedroom on Main Level, Breakfast Area, Ceiling Fan(s), Dining Area, Eat-in Kitchen, En Suite Bathroom, Full Bath on Main Level, Laminate Counters, Bath in Primary Bedroom, Main Level Primary
Laundry: Washer Hookup, Dryer Hookup
Lot: Cul-De-Sac
Parcel#: 829-723-3799
Parking: Driveway, Off Street, On Street, Unpaved
Patio/Porch: Rear Porch, Front Porch, Stoop, Porch
Security: Smoke Detector(s)
Sewer: Public Sewer
Water: Public
Room Sizes
Laundry: 7.0 x 2.0 Level - First
Living Room: 16.0 x 14.0 Level - First
Bedroom 3: 10.0 x 10.0 Level - First
Dining Room: 11.0 x 9.0 Level - First
Bedroom 2: 13.0 x 10.0 Level - First
Kitchen: 11.0 x 11.0 Level - First
Primary Bedroom: 14.0 x 11.0 Level - First
Local Schools
High School: Highland Springs
Middle School: Elko
Elementary School: Donahoe
Listed By / Shown By
Listed By
Agency Name: Real Broker LLC
Agency Contact: membership@therealbrokerage.com
Shown By
Agency Title: Joyner Fine Properties
Agency Phone: 804-270-9440

Estimate Your Payment
Estimated Payment
$ 1,731.28 per month $1,465.89 Principal & Interest $180.83 Property Tax $84.55 Homeowner's Insurance
402 Renee Court | MLS# 2620886
This single family home located at 402 Renee Court, Henrico, VA 23075 is currently listed for sale with an asking price of $289,900. This property was built in 1989 and has 3 bedrooms and 2 full baths with 1092 sq. ft. Renee Court is located in the Taylors Wood subdivision. Search Taylors Wood real estate on www.joynerfineproperties.com today.