
BEDS3
BATHS2 full
SQUARE FEET1,786
MLS#VAFC2009126
STATUSACTIVE
PROPERTY TYPERental - Single Family
SUBDIVISIONWILLIAMS WESTMORE
SCHOOLFAIRFAX COUNTY PUBLIC SCHOOLS
Property Description
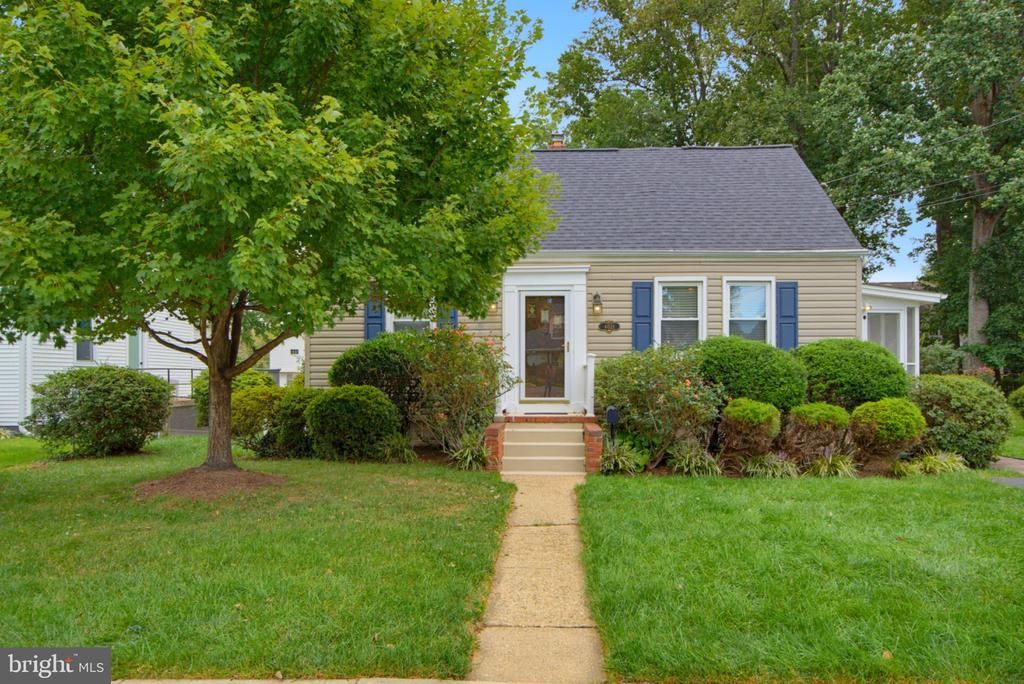
Welcome home to this well appointed Cape Cod on a beautiful flat lot in Fairfax City! This home features a renovated kitchen with 42-inch maple cabinetry, granite countertops and stainless steel appliances (gas cooking!). The main level features two bedrooms and one full bath in addition to hardwood floors. The upper level primary suite offers a beautifully updated bath with dual sinks and custom cabinetry. A finished walk-up basement provides a carpeted family room with recessed lighting, and an abundance of storage. Enjoy outdoor living on the spacious deck and screened-in porch, perfect for relaxing or entertaining. Brand New Architectural Shingle Roof (2026). Two off street parking spaces. Convenient location with many nearby attractions (many within easy walk) Tatte, Starbucks (w/ drive through), Wegmans, Walmart, Old Town Fairfax, parks and more. Owner prefers approximately 18 month lease.
Property Features
Property Type: Rental - Single Family
Basement: Yes
Basement: Outside Entrance
Cooling: Central A/C
Fuel Type: Natural Gas
Heating: Heat Pump(s)
Home Style: Cape Cod
Lot Size: 0.21 Acres
Roof Type: Architectural Shingle
Stories: 3.0
Year Built: 1947
Feature Descriptions
Additional Structures: Above Grade, Below Grade
Appliances: Dishwasher, Disposal, Dryer, Microwave, Refrigerator, Stove, Washer
Days on Site: 26
Exterior: Vinyl Siding
Fencing: Rear
Flooring: Hardwood, Carpet, Tile/Brick
Interior: Breakfast Area, Crown Moldings, Upgraded Countertops, Window Treatments, Wood Floors
Lot Dimensions: 0.21 Acre(S)
Parking Features: Driveway, Asphalt Driveway
Pet Restrictions: Case by Case Basis, Number Limit, Size/Weight Restriction
Sewer: Public Sewer
Special View Info: Garden/Lawn
SQFT Above Finished: 1386
SQFT Below Finished: 400
SQFT Total Finished: 1786
Structure Type: Detached
Total Garage/Parking Spaces: 2
Water: Public
Local Schools
High School: FAIRFAX
Middle School: KATHERINE JOHNSON
Elementary School: PROVIDENCE
School District: FAIRFAX COUNTY PUBLIC SCHOOLS
Listed By / Shown By
Listed By
Agency Name: KW United
Agency Phone: 7035331500
Shown By
Agency Title: Joyner Fine Properties
Agency Phone: 804-270-9440

4021 Maple Street | MLS# VAFC2009126
This property located at 4021 Maple Street, Fairfax, VA 22030 is currently listed for rent with an asking price of $3,400 / Monthly. Maple Street is located within the FAIRFAX COUNTY PUBLIC SCHOOLS school district. Search Fairfax real estate on www.joynerfineproperties.com today.