
BEDS5
BATHS2 full 1 partial
SQUARE FEET2,120
MLS#2620464
STATUSActive
PROPERTY TYPEResidential - Single Family
SUBDIVISIONBranchs Bluff
Property Description
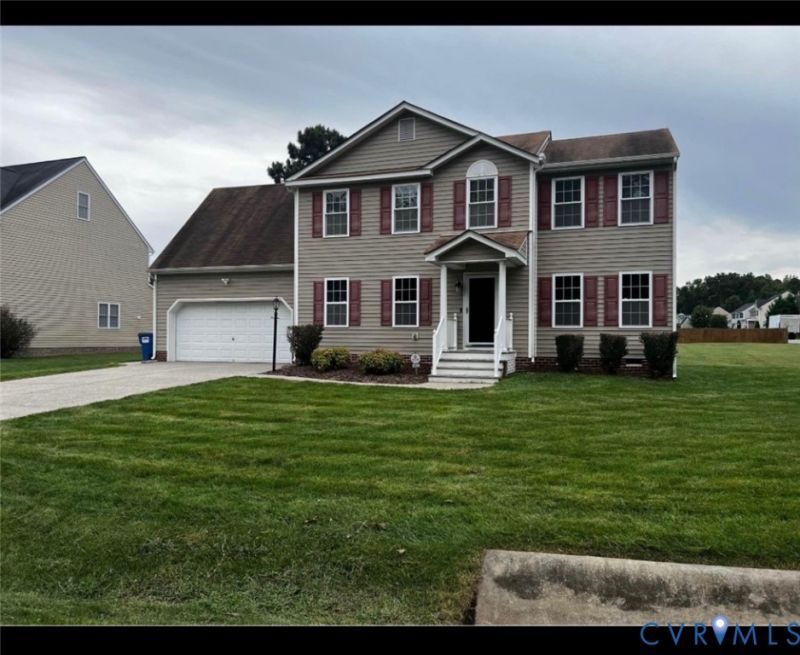
Welcome to this well-maintained 5-bedroom, 2.5-bath home in a well-connected, established North Chesterfield community. Sitting proudly on a corner lot, the property offers plenty of room to enjoy the outdoors, host gatherings, or simply relax in your own space. Step inside to a modern-classic interior featuring fresh paint throughout and a roomy, comfortable feel that instantly says home. Every room offers a purposeful layout that enhances comfort and flow. It's the perfect match for buyers seeking space, value, and a welcoming neighborhood vibe. The washer, dryer, stove, microwave, refrigerator and shed convey AS-IS.
Property Features
Property Type: Residential - Single Family
Basement: Crawl Space
Cooling: Central Air, Zoned
Garage: 2 car attached
Heating: Electric, Heat Pump, Zoned
Home Style: Colonial, Two Story
Roof Type: Shingle
Stories: 2.0
Taxes: $3,240
Year Built: 2012
Feature Descriptions
Appliances: Dishwasher, Exhaust Fan, Electric Cooking, Electric Water Heater, Disposal, Microwave, Oven, Refrigerator, Self Cleaning Oven, Stove
Days on Site: 1
Door Features: Insulated Doors
Exterior: Deck, Sprinkler/Irrigation, Storage, Shed, Paved Driveway
Exterior: Drywall, Frame, Vinyl Siding
Fencing: None
Floor Features: Partially Carpeted, Vinyl
Interior: Ceiling Fan(s), Double Vanity, Eat-in Kitchen, High Speed Internet, Laminate Counters, Bath in Primary Bedroom, Pantry, Cable TV, Wired for Data, Walk-In Closet(s), Smart Thermostat
Laundry: Washer Hookup, Dryer Hookup
Lot: Corner Lot
Parcel#: 785671147900000
Parking: Attached, Driveway, Finished Garage, Garage, Paved
Patio/Porch: Deck
Security: Smoke Detector(s)
Sewer: Public Sewer
Water: Public
Window: Screens, Thermal Windows
Room Sizes
Primary Bedroom: 0.0 x 15.12 Level - Second
Laundry: 0.0 x 5.5 Level - First
Kitchen: 0.0 x 20.13 Level - First
Living Room: 0.0 x 16.12 Level - First
Family Room: 0.0 x 15.12 Level - First
Bedroom 5: 0.0 x 20.15 Level - Second
Bedroom 4: 0.0 x 9.9 Level - Second
Bedroom 3: 0.0 x 10.9 Level - Second
Bedroom 2: 0.0 x 14.11 Level - Second
Local Schools
High School: Bird
Middle School: Salem
Elementary School: Beulah
Listed By / Shown By
Listed By
Agency Name: Legacy Builders Real Estate Group LLC
Shown By
Agency Title: Joyner Fine Properties
Agency Phone: 804-270-9440

Estimate Your Payment
Estimated Payment
$ 2,729.91 per month $2,325.76 Principal & Interest $270.00 Property Tax $134.15 Homeowner's Insurance
4023 Evelake Road | MLS# 2620464
This single family home located at 4023 Evelake Road , Richmond, VA 23237 is currently listed for sale with an asking price of $459,950. This property was built in 2012 and has 5 bedrooms and 2 full and 1 partial baths with 2120 sq. ft. Evelake Road is located in the Branchs Bluff subdivision. Search Branchs Bluff real estate on www.joynerfineproperties.com today.