
BEDS4
BATHS1 full 1 partial
SQUARE FEET1,813
MLS#2627565
STATUSActive
PROPERTY TYPEResidential - Single Family
SUBDIVISIONDeerbourne
Property Description
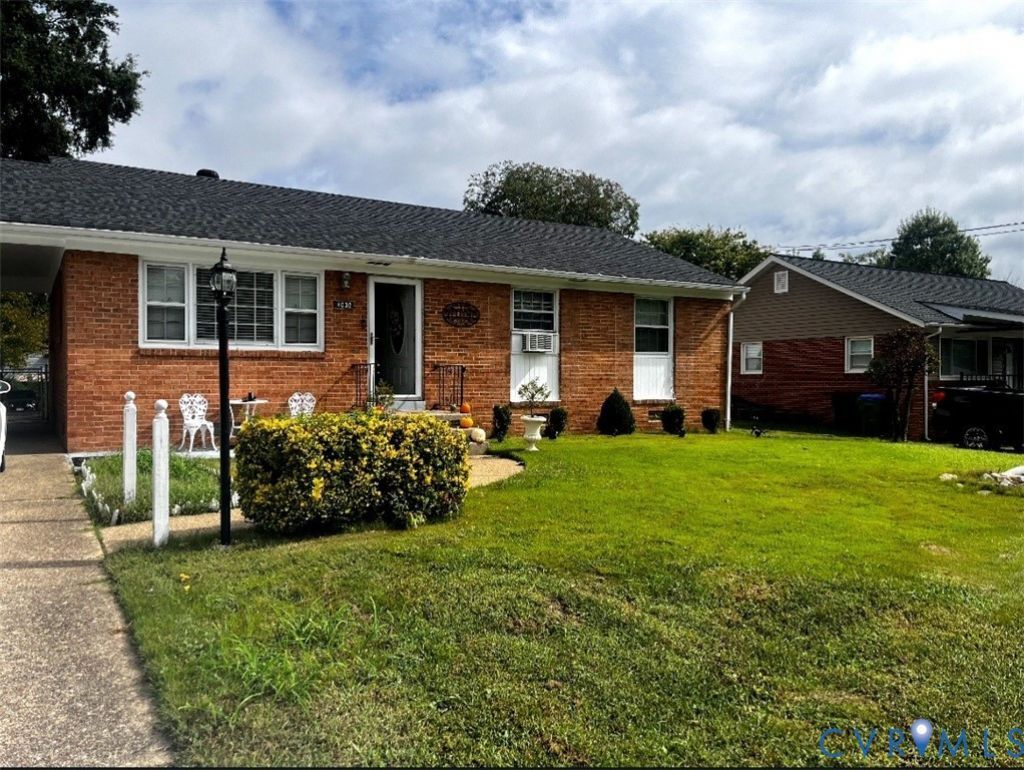
NEEDS TO SELL QUICKLY! BRICK RANCHER ideal for easy living on one level. Perfect for 1st time homebuyers or savvy investors. Hardwood or carpet floors throughout. Living room and dining room which are both adorned by double member crown molding. Cozy kitchen has chair molding with 4 burner glass top stove, laminate countertop & backsplash. Laundry room off from kitchen that leads into a SPACIOUS family room. Access to large bedroom (bedroom #4) and half bath off from family room with rear entry access. This large living area has potential income producing capabilities (ie airbnb). Washer, dryer, refrigerator & freezer are negotiable. Full bath with walk-in shower with ceramic tile flooring. Primary bedroom also has access to half bath. NEW ROOF 5 years old. Close proximity to VA Hospital. This property is being sold AS-IS/WHERE IS, including fireplace and detached tool sheds. CASH DEAL OR LOAN THAT CAN CLOSE LESS THAN 2 WEEKS PREFERRED BY SELLER. IMMEDIATE PROOF OF FUNDS OR PRE-APPROVAL LETTER REQUIRED WITH WRITTEN OFFER.
Property Features
Property Type: Residential - Single Family
Cooling: Central Air, Window Unit(s)
Heating: Electric, Natural Gas
Home Style: Ranch
Lot Size: 0.32 Acres
Roof Type: Composition, Shingle
Stories: 1.0
Taxes: $3,360
Year Built: 1963
Feature Descriptions
Appliances: Dryer, Freezer, Gas Water Heater, Microwave, Refrigerator, Smooth Cooktop, Washer
Days on Site: 1
Door Features: Storm Door(s)
Exterior: Brick
Exterior: Deck, Paved Driveway
Fencing: Back Yard, Chain Link, Partial
Fireplace: Gas
Floor Features: Ceramic Tile, Linoleum, Partially Carpeted, Wood
Interior: Ceiling Fan(s), Dining Area, Fireplace, Laminate Counters
Parcel#: C009-0631-006
Parking: Carport, Driveway, Oversized, Paved
Patio/Porch: Rear Porch, Patio, Deck
Sewer: Public Sewer
Water: Public
Local Schools
High School: Richmond High School for the Arts
Middle School: Boushall
Elementary School: Broadrock
Listed By / Shown By
Listed By
Agency Name: United Real Estate Richmond
Shown By
Agency Title: Joyner Fine Properties
Agency Phone: 804-270-9440

Estimate Your Payment
Estimated Payment
$ 1,510.09 per month $1,163.01 Principal & Interest $280.00 Property Tax $67.08 Homeowner's Insurance
4030 Old Warwick Road | MLS# 2627565
This single family home located at 4030 Old Warwick Road, Richmond, VA 23234 is currently listed for sale with an asking price of $230,000. This property was built in 1963 and has 4 bedrooms and 1 full and 1 partial baths with 1813 sq. ft. Old Warwick Road is located in the Deerbourne subdivision. Search Deerbourne real estate on www.joynerfineproperties.com today.