
BEDS4
BATHS2 full 1 partial
SQUARE FEET2,358
MLS#2620060
STATUSActive
PROPERTY TYPEResidential - Single Family
SUBDIVISIONBrandon
Property Description
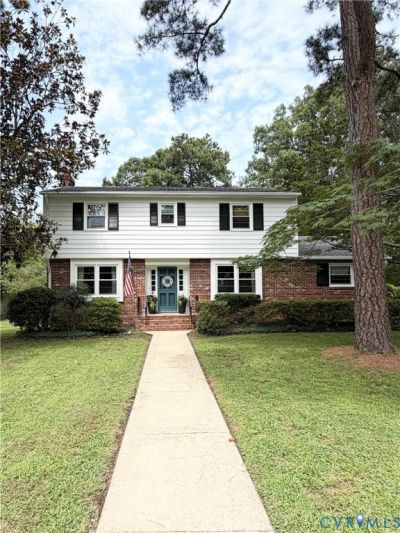
LOCATION, LOCATION, LOCATION! Completely renovated in 2023 and nestled in the highly sought-after Brandon neighborhood, this exceptional turn-key home is the perfect match for you. Known for its tree-lined streets and strong sense of community, Brandon remains one of the area's most desirable places to call home. Enjoy the convenience of being just a short walk to the neighborhood's beloved Avalon Pool, with nearby parks, shopping, dining, and major commuter routes all just minutes away. Nearly every surface has been thoughtfully updated, creating a truly move-in ready home with timeless style and quality finishes throughout. Inside, you'll find beautifully refinished hardwood floors spanning the majority of the main level and all bedrooms, a stunning 2023 kitchen renovation, and tastefully refreshed bathrooms. The extensive renovation was complemented by even more recent improvements, including a new washer and dryer (2026), new roof (2025), new rear privacy fence and mailbox (2025), backyard professionally cleared and tree removal (2025), and new thermal replacement windows (2023), offering both comfort and peace of mind. Step outside to a completely refreshed backyard, providing the perfect setting for entertaining, relaxing, or enjoying time with family and friends. Best of all, you'll love being within walking distance of the Avalon Pool, one of Brandon's most cherished neighborhood amenities. Available for you to move in and get settled just in time for the second half of the year to start, this home is a rare opportunity you won't want to miss. ***Professional photos + floor plan coming 7/29.
Property Features
Property Type: Residential - Single Family
Basement: Crawl Space
Cooling: Electric, Heat Pump
Fenced: Yes
Fireplaces: 1
Heating: Electric, Forced Air, Heat Pump, Natural Gas
Home Style: Two Story
Lot Size: 0.36 Acres
Roof Type: Shingle
Stories: 2.0
Taxes: $4,716
Year Built: 1964
Feature Descriptions
Appliances: Gas Water Heater
Door Features: Sliding Doors
Exterior: Storage, Shed, Paved Driveway
Exterior: Aluminum Siding, Brick, Block
Fencing: Back Yard, Fenced, Picket, Privacy
Fireplace: Masonry, Wood Burning
Floor Features: Partially Carpeted, Vinyl, Wood
Formal Dining: Yes
Interior: Bookcases, Built-in Features, Ceiling Fan(s), Dining Area, Separate/Formal Dining Room, Double Vanity, Fireplace, Granite Counters, Bath in Primary Bedroom, Pantry
Lot: Level
Parcel#: 746-737-5188
Parking: Driveway, Off Street, Paved
Patio/Porch: Rear Porch, Patio, Stoop
Sewer: Public Sewer
Topography: Level
Water: Public
Window: Thermal Windows
Local Schools
High School: Freeman
Middle School: Tuckahoe
Elementary School: Maybeury
Listed By / Shown By
Listed By
Agency Name: Providence Hill Real Estate
Shown By
Agency Title: Joyner Fine Properties
Agency Phone: 804-270-9440

Estimate Your Payment
Estimated Payment
$ 4,131.40 per month $3,534.52 Principal & Interest $393.00 Property Tax $203.88 Homeowner's Insurance
404 Aubery Road | MLS# 2620060
This single family home located at 404 Aubery Road, Henrico, VA 23229 is currently listed for sale with an asking price of $699,000. This property was built in 1964 and has 4 bedrooms and 2 full and 1 partial baths with 2358 sq. ft. Aubery Road is located in the Brandon subdivision. Search Brandon real estate on www.joynerfineproperties.com today.