
BEDS3
BATHS3 full 1 partial
SQUARE FEET2,670
MLS#VALO2131402
STATUSACTIVE
PROPERTY TYPEResidential - Townhouse
SUBDIVISIONSTRATFORD LAND BAY C
SCHOOLLOUDOUN COUNTY PUBLIC SCHOOLS
Property Description
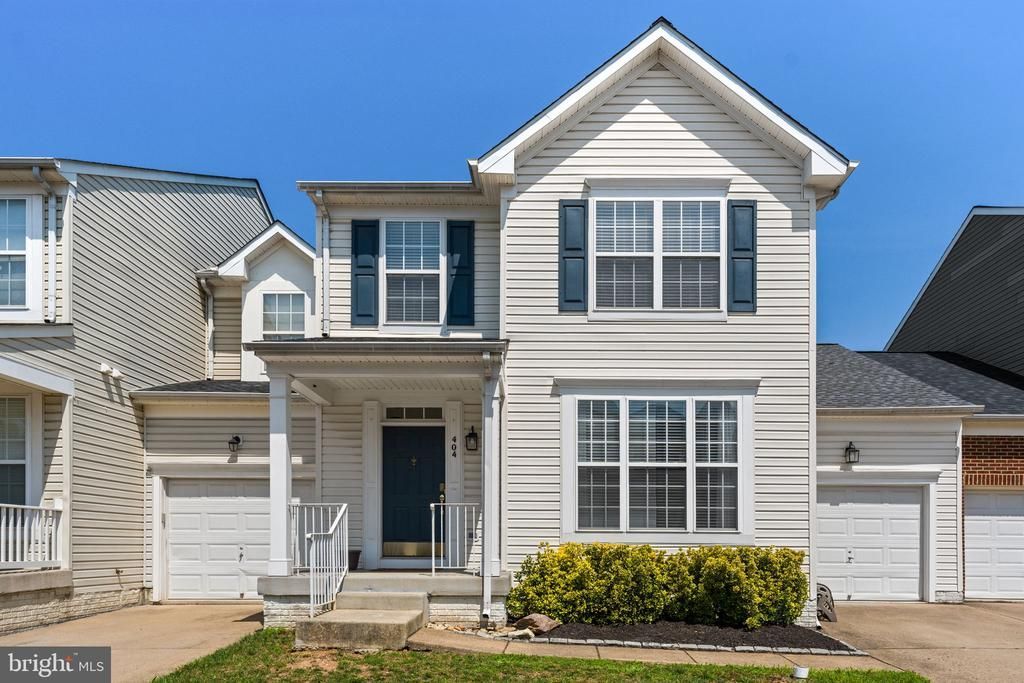
Exceptional Value in the Heart of Leesburg! Enjoy the space and comfort of a single-family home without the single-family price tag! This beautifully updated East Stratford home offers approximately 2,670 square feet of finished living space, an attached garage, and a thoughtfully designed floor plan perfect for everyday living and entertaining. Step inside to discover luxury vinyl plank flooring throughout the main level, a bright and welcoming living room, and a formal dining room ideal for hosting family and friends. The newly remodeled gourmet kitchen is the heart of the home, featuring elegant white quartz countertops, a center island, stainless steel appliances, and a spacious breakfast area. Just off the kitchen, the inviting family room showcases a cozy gas fireplace, creating the perfect gathering space. A convenient powder room and laundry/mudroom with direct garage access complete the main level. Upstairs, the expansive primary suite offers a walk-in closet and a beautifully appointed en-suite bath with a double vanity, Jacuzzi soaking tub, and separate frameless glass shower. Two additional generously sized bedrooms share a well-appointed hall bathroom. The finished lower level provides more than 700 square feet of versatile living space, including a huge recreation room, a full bathroom, and a den with a walk-in closet—ideal for a home office, gym, playroom, or guest suite.An attached garage, private driveway, and an additional reserved parking space (404-R). Residents of East Stratford enjoy outstanding community amenities, including a swimming pool, clubhouse, tennis courts, walking and biking trails, and a scenic lake with catch-and-release fishing. Perfectly situated just minutes from Historic Downtown Leesburg, this home offers easy access to Routes 7, 15, and the Dulles Greenway for effortless commuting. Shopping and dining are conveniently close, with Wegmans, Walmart, and countless restaurants nearby—including a Chick-fil-A just around the corner. Outdoor enthusiasts will also appreciate the proximity to local parks, recreation centers, and the W&OD Trail. This move-in-ready home offers the perfect combination of space, style, location, and value. Don’t miss this incredible opportunity to own in one of Leesburg’s most desirable communities!
Upcoming Open Houses
Open House Saturday July 18th, 1:00pm - 3:00pm
Open House Sunday July 19th, 1:00pm - 2:00pm
Property Features
Property Type: Residential - Townhouse
Basement: Interior Access, Fully Finished, Full
Basement: Yes
Cooling: Central A/C, Ceiling Fan(s)
Fireplaces: 1
Fuel Type: Natural Gas
Garage: 1
Heating: Forced Air
Lot Size: 0.06 Acres
Stories: 3.0
Taxes: $6,388
Year Built: 2004
Feature Descriptions
Additional Structures: Above Grade, Below Grade
Appliances: Built-In Microwave, Dishwasher, Disposal, Dryer, Icemaker, Oven/Range - Electric, Refrigerator, Stainless Steel Appliances, Washer, Water Heater
Community Amenities: Lake, Jog/Walk Path, Club House, Pool - Outdoor, Tennis Courts, Tot Lots/Playground
Days on Site: 1
Exterior: Vinyl Siding
Fencing: Rear
Fireplace: Gas/Propane, Mantel(s)
Flooring: Luxury Vinyl Plank, Carpet, Vinyl
HOA Fee: $64.00/Monthly
Interior: Bathroom - Soaking Tub, Breakfast Area, Upgraded Countertops, Recessed Lighting, Primary Bath(s), Pantry, Kitchen - Island, Formal/Separate Dining Room, Family Room Off Kitchen, Ceiling Fan(s), Bathroom - Tub Shower, Bathroom - Stall Shower, Carpet, Chair Railings, Dining Area, Floor Plan - Open, Kitchen - Efficiency, Kitchen - Gourmet, Kitchen - Table Space, Walk-in Closet(s), Window Treatments
Lot Dimensions: 0.06 Acre(S)
Parking Features: Assigned
Parking Notes: 1 Total Parking Spaces
Rooms: Living Room, Dining Room, Primary Bedroom, Bedroom 2,Bedroom 3,Kitchen, Family Room, Den, Recreation Room, Bathroom 2,Bathroom 3,Primary Bathroom, Half Bath
Sewer: Public Sewer
SQFT Above Finished: 1952
SQFT Below Finished: 718
SQFT Total Finished: 2670
Structure Type: Interior Row/Townhouse
Total Garage/Parking Spaces: 1
Water: Public
Local Schools
High School: HERITAGE
Middle School: HARPER PARK
School District: LOUDOUN COUNTY PUBLIC SCHOOLS
Listed By / Shown By
Listed By
Agency Name: Samson Properties
Agency Phone: 7033788810
Shown By
Agency Title: Joyner Fine Properties
Agency Phone: 804-270-9440

Estimate Your Payment
Estimated Payment
$ 4,356.30 per month $3,615.43 Principal & Interest $532.33 Property Tax $208.54 Homeowner's Insurance
404 Rusert Drive Se | MLS# VALO2131402
This townhouse located at 404 Rusert Drive Se, Leesburg, VA 20175 is currently listed for sale with an asking price of $715,000. This property was built in 2004 and has 3 bedrooms and 3 full and 1 partial baths with 2670 sq. ft. Rusert Drive Se is located in the STRATFORD LAND BAY C subdivision within the LOUDOUN COUNTY PUBLIC SCHOOLS school district. Search STRATFORD LAND BAY C real estate on www.joynerfineproperties.com today.