
BEDS5
BATHS2 full 1 partial
SQUARE FEET2,480
MLS#VACF2001658
STATUSACTIVE
PROPERTY TYPEResidential - Single Family
SCHOOLCHESTERFIELD COUNTY PUBLIC SCHOOLS
Property Description
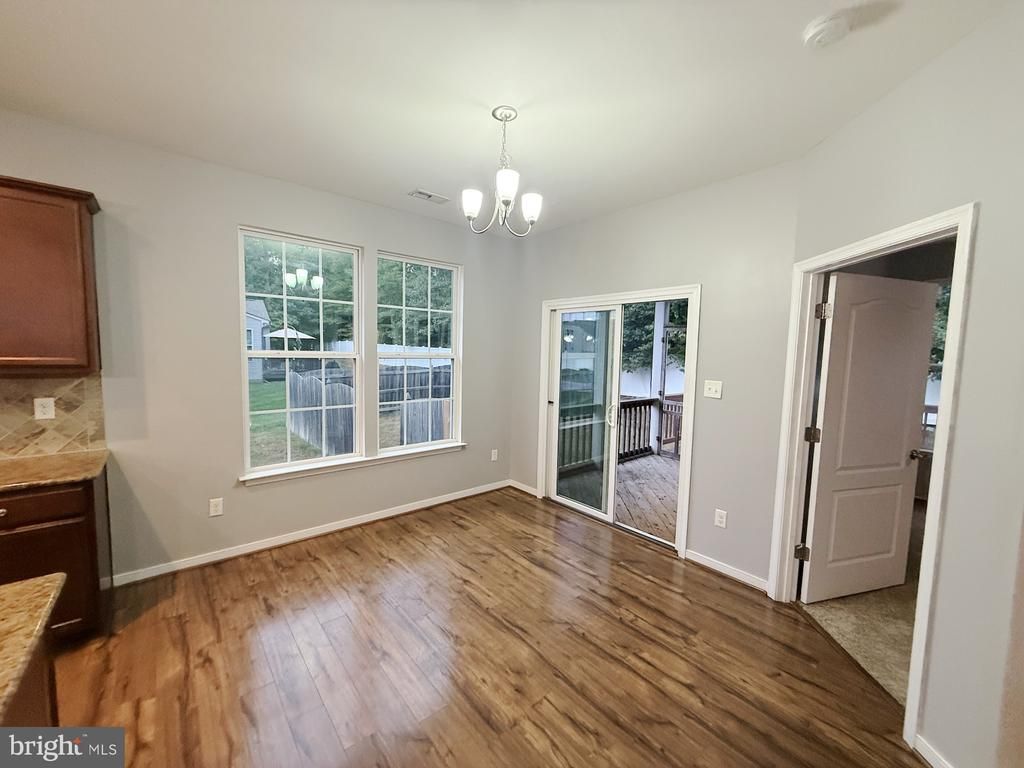
Beautiful brick and vinyl Craftsman located in a quiet, welcoming neighborhood with convenient access to shopping, dining, I-95, Route 288, and Fort Lee. The first-floor primary suite features a ceiling fan, walk-in closet, and spacious en suite bath with tile and glass shower, double vanity, and soaking tub. The open-concept kitchen and family room provide an ideal layout for everyday living and entertaining, highlighted by granite countertops, a large breakfast bar, pantry, and generous eat-in area. Easy-care wood-look laminate flooring flows throughout the main level, which also includes a bright flex room perfect for a home office. Sliding doors lead to a screened-in porch and deck overlooking the fenced backyard. Upstairs are four additional spacious bedrooms, each offering a large walk-in closet. With excellent storage, comfortable living spaces, and a neighborhood perfect for nearby and biking, this home is move-in ready and offers room for everyone. Some images in this listing have been virtually staged.
Property Features
Property Type: Residential - Single Family
Cooling: Central A/C
Fuel Type: Natural Gas
Garage: 2
Heating: Forced Air
Home Style: Colonial
Lot Size: 0.28 Acres
Stories: 3.0
Taxes: $3,756
Year Built: 2016
Feature Descriptions
Additional Structures: Above Grade
Days on Site: 4
Exterior: Brick, Vinyl Siding
HOA Fee: $120.00/Quarterly
Lot Dimensions: 0.28 Acre(S)
Parking Features: Concrete Driveway
Parking Notes: 2 Total Parking Spaces
Sewer: Public Sewer
SQFT Above Finished: 2480
SQFT Total Finished: 2480
Structure Type: Detached
Total Garage/Parking Spaces: 2
Water: Public
Local Schools
School District: CHESTERFIELD COUNTY PUBLIC SCHOOLS
Listed By / Shown By
Listed By
Agency Name: Move4Free Realty, LLC
Agency Phone: 5712925377
Shown By
Agency Title: Joyner Fine Properties
Agency Phone: 804-270-9440

Estimate Your Payment
Estimated Payment
$ 2,955.02 per month $2,497.93 Principal & Interest $313.00 Property Tax $144.08 Homeowner's Insurance
4042 Hiddenwell Lane | MLS# VACF2001658
This single family home located at 4042 Hiddenwell Lane, Chester, VA 23831 is currently listed for sale with an asking price of $494,000. This property was built in 2016 and has 5 bedrooms and 2 full and 1 partial baths with 2480 sq. ft. Hiddenwell Lane is located within the CHESTERFIELD COUNTY PUBLIC SCHOOLS school district. Search Chester real estate on www.joynerfineproperties.com today.