
BEDS2
BATHS1 full
SQUARE FEET700
MLS#2620952
STATUSActive
PROPERTY TYPEResidential - Condominium
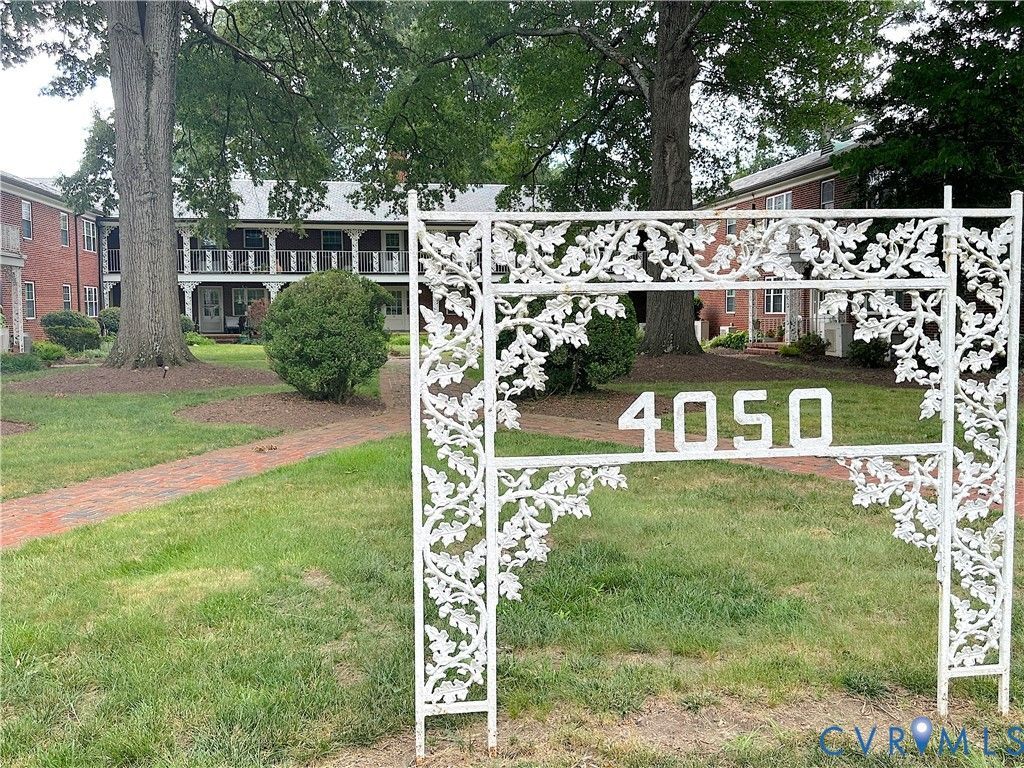
SUBDIVISIONForest Oaks Condominiums
Property Description
Don't miss this clean, well maintained condo. There are beautiful Hardwood floors. The area rugs are negotiable. The kitchen has lots of cabinet space, a glass top stove and a refrigerator plus a space for a little table w/ 2 chairs or a coffee bar. The kitchen has a back door that leads to the parking lot and your assigned parking space # 15. The primary bedroom is big enough for a king bed. There are 4 or 5 year old mini split heat pumps, one in each bedroom and one in the living room that are serviced by Midlothian Mechanical every year. In the shared basement, you have a spacious storage unit, Bicycle storage and washers + dryers. The location is great! About 10 min to downtown or the Fan, there are loads of restaurants and things to do. Walk across the street to Forest Hill Park that has a Farmers Market and music events explore the James River Park system.
Property Features
Property Type: Residential - Condominium
Basement: Storage Space
Cooling: Zoned
Heating: Electric, Heat Pump
Home Style: Low Rise
Lot Size: 0.02 Acres
Roof Type: Composition, Slate
Stories: 1.0
Taxes: $1,716
Year Built: 1961
Feature Descriptions
Appliances: Exhaust Fan, Electric Water Heater, Refrigerator, Range Hood, Stove
Community Features: Home Owners Association, Storage Facilities
Days on Site: 9
Exterior: Brick, Drywall, Frame
Fencing: None
Floor Features: Ceramic Tile, Vinyl, Wood
HOA Fee: 452.2/ Monthly
Interior: Dining Area, Eat-in Kitchen, Cable TV
Parcel#: S000-2923-102
Parking: Assigned
Pets Allowed: Yes
Sewer: Public Sewer
Water: Public
Window: Thermal Windows
Room Sizes
Bedroom 2: 12.0 x 9.2 Level - First
Primary Bedroom: 13.0 x 11.6 Level - First
Kitchen: 10.6 x 8.3 Level - First
Living Room: 17.6 x 13.0 Level - First
Local Schools
High School: Richmond High School for the Arts
Middle School: Thompson
Elementary School: Westover Hills
Listed By / Shown By
Listed By
Agency Name: RE/MAX Commonwealth
Agency Contact: annethompson@comcast.net
Shown By
Agency Title: Joyner Fine Properties
Agency Phone: 804-270-9440

Estimate Your Payment
Estimated Payment
$ 1,024.92 per month $833.82 Principal & Interest $143.00 Property Tax $48.10 Homeowner's Insurance
4050 Forest Hill Avenue, Unit U24 | MLS# 2620952
This condo located at 4050 Forest Hill Avenue, Unit U24, Richmond, VA 23225 is currently listed for sale with an asking price of $164,900. This property was built in 1961 and has 2 bedrooms and 1 full baths with 700 sq. ft. Forest Hill Avenue, Unit U24 is located in the Forest Oaks Condominiums subdivision. Search Forest Oaks Condominiums real estate on www.joynerfineproperties.com today.