
BEDS3
BATHS2 full
SQUARE FEET2,107
MLS#2624104
STATUSActive
PROPERTY TYPEResidential - Single Family
Property Description
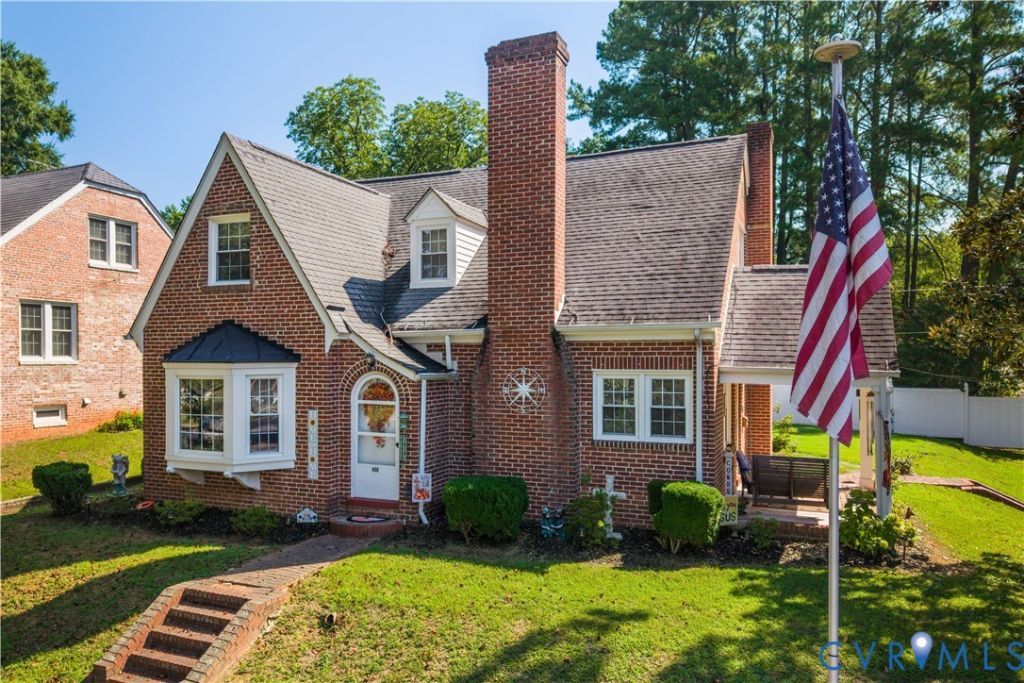
Low-maintenance brick exterior home featuring 3 bedrooms plus an additional flex room perfect for a home office, nursery, or hobby space. This comfortable layout includes 2 full baths and a cozy living area with a fireplace as the focal point. The kitchen is well-equipped with a stove, refrigerator, dishwasher, and microwave, and offers a convenient peninsula that adds extra counter space and seating-ideal for casual meals, homework, or a work-from-home setup. A full, partially finished basement with both interior and exterior access provides excellent storage, complete with shelving and plenty of room for projects, a workshop, or future expansion. Outdoor living is easy with a covered side porch and an enclosed back porch-great spots for morning coffee or evening beverages. The backyard is enclosed with vinyl privacy fencing installed in 2025, creating a secure and low-maintenance outdoor space. Additional updates include a modern heating system with tankless hot water, also installed in 2025, enhancing efficiency and comfort throughout the home.
Property Features
Property Type: Residential - Single Family
Basement: Yes
Basement: Full, Partially Finished
Cooling: Window Unit(s)
Heating: Hot Water, Natural Gas, Radiator(s)
Home Style: Cape Cod
Roof Type: Composition
Stories: 2.0
Taxes: $1,294
Year Built: 1948
Feature Descriptions
Appliances: Dishwasher, Electric Cooking, Gas Water Heater, Refrigerator, Stove, Tankless Water Heater
Community Features: Park
Days on Site: 48
Exterior: Brick, Drywall, Frame, Mixed, Plaster
Exterior: Out Building(s), Porch, Storage, Shed, Unpaved Driveway
Fencing: Back Yard, Vinyl
Fireplace: Gas, Masonry
Floor Features: Linoleum, Partially Carpeted, Vinyl, Wood
Interior: Bedroom on Main Level, Granite Counters, Laminate Counters, Cable TV
Outbuilding(s): Yes
Parcel#: 52A1 2 B 4A
Parking: Driveway, Oversized, On Street, Unpaved
Patio/Porch: Rear Porch, Patio, Side Porch, Porch
Sewer: Public Sewer
Water: Public
Local Schools
High School: Brunswick
Middle School: James S. Russell
Elementary School: Totaro
Listed By / Shown By
Listed By
Agency Name: Southern Virginia Realty Inc
Shown By
Agency Title: Joyner Fine Properties
Agency Phone: 804-270-9440

Estimate Your Payment
Estimated Payment
$ 1,439.54 per month $1,259.08 Principal & Interest $107.83 Property Tax $72.63 Homeowner's Insurance
406 S Main Street | MLS# 2624104
This single family home located at 406 S Main Street, Lawrenceville, VA 23868 is currently listed for sale with an asking price of $249,000. This property was built in 1948 and has 3 bedrooms and 2 full baths with 2107 sq. ft. Search Lawrenceville real estate on www.joynerfineproperties.com today.