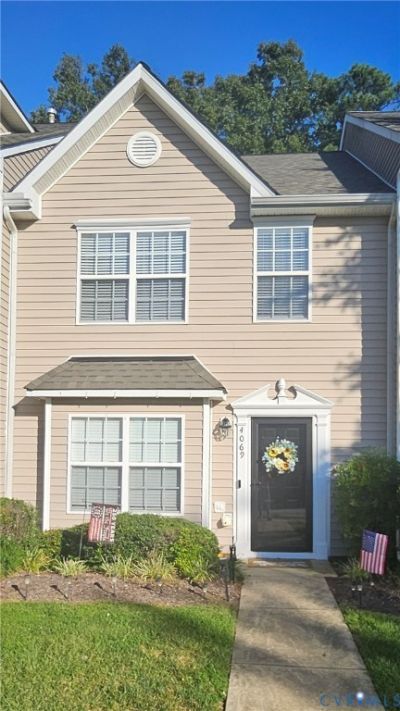

BEDS2
BATHS2 full 1 partial
SQUARE FEET1,328
MLS#2625341
STATUSActive
PROPERTY TYPEResidential - Townhouse
SUBDIVISIONRockwood Terrace Townhouse
Property Description
Welcome to 4069 Trisha Trail, a charming townhome nestled in Midlothian's desirable Rockwood Terrace community! Offering 2 bedrooms, 2.5 bathrooms, and 1,328 square feet of beautifully maintained living space, this home perfectly blends comfort with low-maintenance living.Step into the welcoming foyer and follow the brand-new luxury vinyl plank (LVP) flooring into the sun-drenched breakfast area and kitchen. Home chefs will appreciate the stainless steel appliances, stylish tile backsplash, ample counter space, and a convenient pantry. The kitchen offers a seamless view into the spacious family room, creating an ideal setup for entertaining. Through the back door, your private oasis awaits. The fenced backyard and patio back up to a peaceful, wooded tree line-perfect for quiet summer nights. A main-floor powder room and extra closet storage complete the first level. Upstairs, the generous primary suite impresses with abundant natural light, an ensuite bath, and dual closets. The second bedroom also features its own ensuite bath with a glass-door shower, easily serving as a second primary suite. Connecting them is a versatile center loft, the perfect spot for a dedicated home office. Enjoy effortless living just minutes from Midlothian's premier shopping, dining, and parks!
Property Features
Property Type: Residential - Townhouse
Cooling: Central Air
Fenced: Yes
Heating: Heat Pump, Natural Gas
Home Style: Row House, Two Story
Lot Size: 0.04 Acres
Roof Type: Composition
Stories: 2.0
Taxes: $2,367
Year Built: 2006
Feature Descriptions
Appliances: Dryer, Dishwasher, Electric Cooking, Disposal, Gas Water Heater, Microwave, Refrigerator, Smooth Cooktop, Washer
Association Amenities: Management
Community Features: Common Grounds/Area, Home Owners Association
Days on Site: 2
Door Features: Storm Door(s)
Exterior: Drywall, Frame, Vinyl Siding, Wood Siding
Exterior: Storage, Shed
Fencing: Back Yard, Fenced, Privacy
Floor Features: Partially Carpeted, Vinyl
Formal Dining: Yes
HOA Fee: 175/ Monthly
Interior: Separate/Formal Dining Room, High Speed Internet, Bath in Primary Bedroom, Pantry, Cable TV, Wired for Data
Laundry: Washer Hookup, Dryer Hookup
Parcel#: 749-68-41-10-200-000
Parking: Assigned
Patio/Porch: Rear Porch, Patio
Security: yes
Security: Security System
Sewer: Public Sewer
Water: Public
Room Sizes
Primary Bedroom: 14.0 x 17.0 Level - Second
Primary Bedroom: 12.0 x 16.0 Level - Second
Family Room: 11.0 x 19.0 Level - First
Kitchen: 11.0 x 9.0 Level - First
Dining Room: 11.0 x 12.0 Level - First
Local Schools
High School: Clover Hill
Middle School: Bailey Bridge
Elementary School: Providence
Listed By / Shown By
Listed By
Agency Name: Real Broker LLC
Agency Contact: membership@therealbrokerage.com
Shown By
Agency Title: Joyner Fine Properties
Agency Phone: 804-270-9440

Estimate Your Payment
Estimated Payment
$ 1,694.75 per month $1,415.83 Principal & Interest $197.25 Property Tax $81.67 Homeowner's Insurance
4069 Trisha Trail | MLS# 2625341
This townhouse located at 4069 Trisha Trail , Midlothian, VA 23112 is currently listed for sale with an asking price of $280,000. This property was built in 2006 and has 2 bedrooms and 2 full and 1 partial baths with 1328 sq. ft. Trisha Trail is located in the Rockwood Terrace Townhouse subdivision. Search Rockwood Terrace Townhouse real estate on www.joynerfineproperties.com today.