
BEDS3
BATHS2 full
SQUARE FEET975
MLS#2626748
STATUSActive
PROPERTY TYPEResidential - Single Family
Property Description
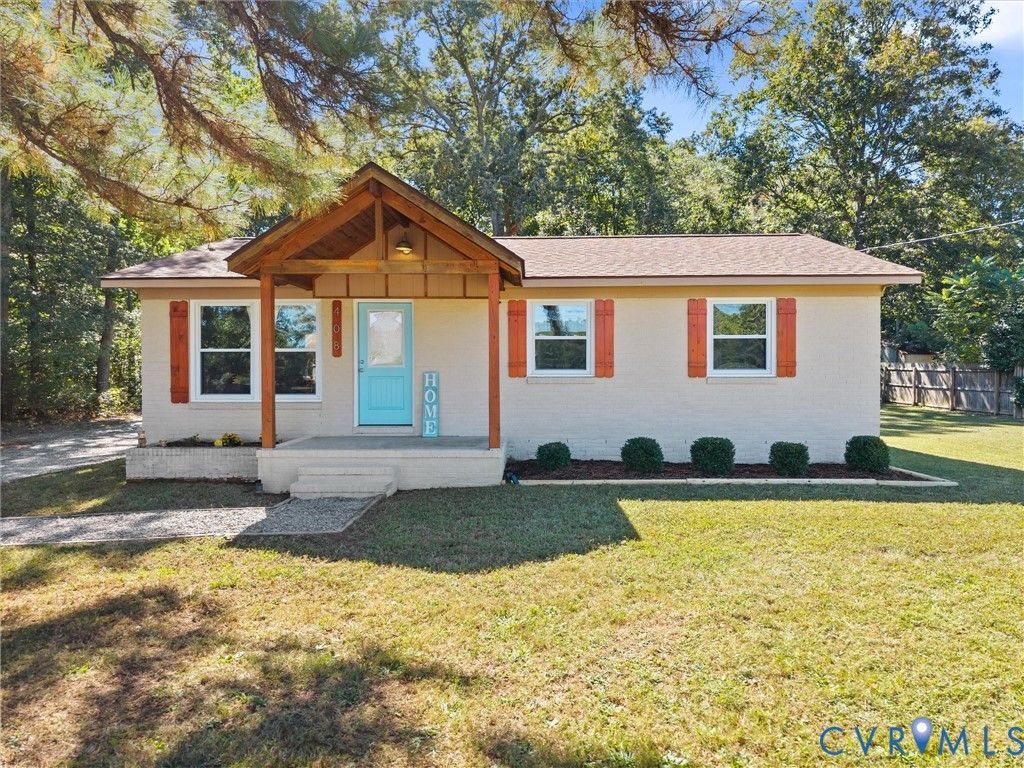
Beautifully renovated and full of Craftsman charm, this all-brick bungalow offers easy one-level living on half an acre! Featuring 3 bedrooms, 2 full baths, and wood floors throughout, this inviting home pairs classic character with modern updates. The stunning kitchen takes center stage with granite countertops, crisp white cabinetry, stainless steel appliances, a center island, and recessed and pendant lighting - an ideal setting for everyday meals and entertaining. Extensive updates completed in 2020 include the new roof, new vinyl windows, new doors, new kitchen appliances, new Rheem heat pump, and new water heater. New well pump installed in 2023. Enjoy the privacy of a wooded backyard, plus generous storage with pull-down storage access and a detached shed. The partially paved driveway has been recently sealed, while the spacious gravel parking area behind the home provides plenty of room for multiple vehicles. Conveniently located less than 10 minutes from the town of Tappahannock and its shopping amenities, and just 10 minutes from Central Garage. This charming home brings together comfort, convenience, and room to spread out!
Property Features
Property Type: Residential - Single Family
Basement: Crawl Space
Cooling: Central Air, Heat Pump
Heating: Electric, Heat Pump
Home Style: Bungalow, Cottage, Craftsman, Ranch
Lot Size: 0.50 Acres
Roof Type: Shingle
Stories: 1.0
Taxes: $612
Year Built: 1965
Feature Descriptions
Appliances: Dishwasher, Exhaust Fan, Electric Cooking, Electric Water Heater, Oven, Refrigerator, Stove, Water Heater
Days on Site: 4
Exterior: Brick, Drywall, Frame
Exterior: Unpaved Driveway
Fencing: None
Floor Features: Vinyl, Wood
Interior: Eat-in Kitchen, Granite Counters, Kitchen Island, Bath in Primary Bedroom, Main Level Primary, Recessed Lighting
Laundry: Dryer Hookup
Lot: Cleared, Level, Wooded
Parcel#: 49-31A
Parking: Driveway, Off Street, Unpaved
Patio/Porch: Rear Porch, Front Porch, Stoop
Sewer: Septic Tank
Water: Well
Room Sizes
Bedroom 3: 9.4 x 10.1 Level - First
Bedroom 2: 11.0 x 10.1 Level - First
Primary Bedroom: 11.9 x 10.11 Level - First
Kitchen: 14.0 x 10.4 Level - First
Living Room: 14.0 x 13.3 Level - First
Local Schools
High School: Essex
Middle School: Essex
Elementary School: Essex
Listed By / Shown By
Listed By
Agency Name: River City Elite Properties - Real Broker
Shown By
Agency Title: Joyner Fine Properties
Agency Phone: 804-270-9440

Estimate Your Payment
Estimated Payment
$ 1,521.76 per month $1,390.55 Principal & Interest $51.00 Property Tax $80.21 Homeowner's Insurance
408 Howerton Road | MLS# 2626748
This single family home located at 408 Howerton Road, Dunnsville, VA 22454 is currently listed for sale with an asking price of $275,000. This property was built in 1965 and has 3 bedrooms and 2 full baths with 975 sq. ft. Search Dunnsville real estate on www.joynerfineproperties.com today.