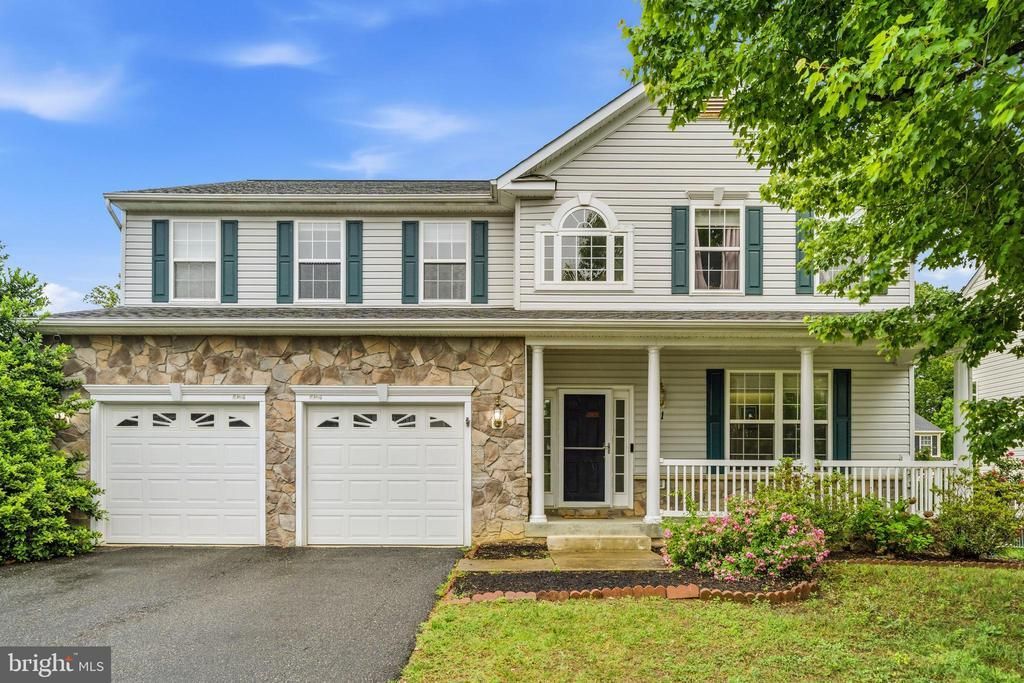

BEDS5
BATHS3 full 1 partial
SQUARE FEET4,815
MLS#VAST2049720
STATUSCOMING SOON
PROPERTY TYPEResidential - Single Family
SUBDIVISIONSEASONS LANDING
SCHOOLSTAFFORD COUNTY PUBLIC SCHOOLS
Property Description
Located in Seasons Landing, this beautifully maintained custom-built 5-bedroom, 3.5-bath home offers the perfect blend of luxury, comfort, and commuter convenience. Tucked away on a quiet cul-de-sac lot, this light-filled home features stunning architectural details, designer finishes, and spacious living across three finished levels. The main level showcases gleaming hardwood floors, a formal dining room, and an open gourmet kitchen complete with stainless steel appliances, granite countertops, maple cabinetry, and a bright eat-in area. The open-concept family room is anchored by a cozy gas fireplace and surrounded by windows that flood the home with natural light. Upstairs, the expansive primary suite features two walk-in closets and a luxurious en-suite bath with a soaking tub, double vanities, separate tiled shower, and private water closet. Three additional large, sun-filled bedrooms and a full bath complete the upper level. The fully finished walk-out basement is ideal for guests, multi-generational living, or entertaining, offering a spacious recreation room, 5th bedroom, full bath, kitchenette, and additional storage space. Step outside to enjoy the private fenced backyard featuring a Trex deck and stone patio. Conveniently located just 1.5 miles from I-95 and EZPass lanes, with commuter lots less than 5 miles away and VRE/Amtrak access nearby, this home is truly a commuter’s dream. Close to golf courses, parks, pools, shopping, dining, and military bases, this move-in ready home offers an unbeatable location and lifestyle.
Property Features
Property Type: Residential - Single Family
Basement: Daylight, Partial, Connecting Stairway, Fully Finished, Outside Entrance
Basement: Yes
Cooling: Central A/C
Fuel Type: Natural Gas
Garage: 2
Heating: Forced Air
Home Style: Colonial
Lot Size: 0.19 Acres
Roof Type: Asphalt
Stories: 3.0
Taxes: $5,490
Year Built: 2008
Feature Descriptions
Accessibility: 2+ Access Exits
Additional Structures: Above Grade, Below Grade
Appliances: Built-In Microwave, Dishwasher, Disposal, Dryer, Washer, Stove, Refrigerator
Community Amenities: Soccer Field, Tot Lots/Playground
Exterior: Stone, Vinyl Siding
Flooring: Carpet, Hardwood, Tile/Brick
HOA Fee: $92.00/Monthly
Interior: Ceiling Fan(s), Window Treatments
Lot Dimensions: 0.19 Acre(S)
Parking Notes: 2 Total Parking Spaces
Rooms: Media Room
Sewer: Public Sewer
SQFT Above Finished: 3196
SQFT Below Finished: 1619
SQFT Total Finished: 4815
Structure Type: Detached
Total Garage/Parking Spaces: 2
Water: Public
Local Schools
High School: BROOKE POINT
Middle School: STAFFORD
Elementary School: STAFFORD
School District: STAFFORD COUNTY PUBLIC SCHOOLS
Listed By / Shown By
Listed By
Agency Name: Redfin Corporation
Agency Phone: 7036656665
Shown By
Agency Title: Joyner Fine Properties
Agency Phone: 804-270-9440

Estimate Your Payment
Estimated Payment
$ 4,281.47 per month $3,615.43 Principal & Interest $457.50 Property Tax $208.54 Homeowner's Insurance
41 Club Drive | MLS# VAST2049720
This single family home located at 41 Club Drive , Stafford, VA 22554 is currently listed for sale with an asking price of $715,000. This property was built in 2008 and has 5 bedrooms and 3 full and 1 partial baths with 4815 sq. ft. Club Drive is located in the SEASONS LANDING subdivision within the STAFFORD COUNTY PUBLIC SCHOOLS school district. Search SEASONS LANDING real estate on www.joynerfineproperties.com today.