
BEDS3
BATHS2 full 1 partial
SQUARE FEET2,228
MLS#VALA2010672
STATUSACTIVE
PROPERTY TYPEResidential - Single Family
SUBDIVISIONSHANNON GLEN
SCHOOLLOUISA COUNTY PUBLIC SCHOOLS
Property Description
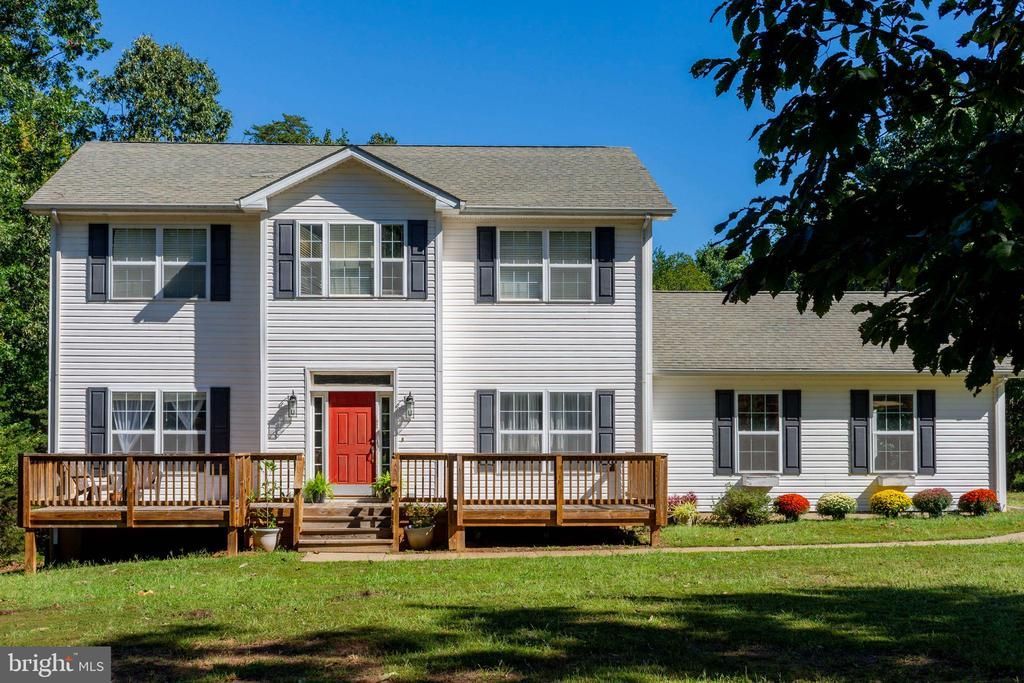
Beautifully situated on 2.83 acres with trees surrounding it, this light-filled home offers spacious rooms and a convenient location, just 30 minutes from Charlottesville and not much more to Richmond. The kitchen features an Eat-In Island that flows easily into two dining areas....ideal for entertaining. A full basement with Superior Walls provides flexible space for a home office, hobby area, or entertainment center. The two-car garage offers plenty of room for vehicles, toys, tools, and all the extras of everyday life. Enjoy privacy, space and easy access to two vibrant Virginia cities!
Upcoming Open Houses
Open House Friday October 2nd, 4:00pm - 6:00pm
Open House Saturday October 3rd, 10:00am - 12:00pm
Open House Sunday October 4th, 2:00pm - 4:00pm
Property Features
Property Type: Residential - Single Family
Basement: Yes
Basement: Other, Full, Outside Entrance, Workshop
Cooling: Central A/C
Fuel Type: Electric
Garage: 2
Heating: Heat Pump(s)
Home Style: Colonial
Lot Size: 2.83 Acres
Roof Type: Asphalt
Stories: 3.0
Taxes: $3,010
Year Built: 2005
Feature Descriptions
Additional Structures: Above Grade
Appliances: Dryer - Electric, Dishwasher, Water Heater, Washer - Front Loading, Stove, Refrigerator, Oven/Range - Electric
Exterior: Vinyl Siding
Flooring: Hardwood, Carpet, Concrete, Laminated
Location: Corner Lot/Unit
Lot Dimensions: 2.83 Acre(S)
Number of Rooms: 8
Parking Features: Concrete Driveway, Gravel Driveway
Parking Notes: 12 Total Parking Spaces
Pet Restrictions: No Pet Restrictions
Sewer: On Site Septic
Special View Info: Trees/Woods
SQFT Above Finished: 2228
SQFT Total Finished: 2228
Structure Type: Detached
Total Garage/Parking Spaces: 12
Utilities: Electric Available, Phone
Water: Well
Local Schools
High School: LOUISA COUNTY
Middle School: LOUISA COUNTY
Elementary School: MOSS-NUCKOLS
School District: LOUISA COUNTY PUBLIC SCHOOLS
Listed By / Shown By
Listed By
Agency Name: Long & Foster Real Estate, Inc.
Agency Phone: 5408959000
Shown By
Agency Title: Joyner Fine Properties
Agency Phone: 804-270-9440

Estimate Your Payment
Estimated Payment
$ 2,807.28 per month $2,417.03 Principal & Interest $250.83 Property Tax $139.42 Homeowner's Insurance
41 Shannon Glen Court | MLS# VALA2010672
This single family home located at 41 Shannon Glen Court , Louisa, VA 23093 is currently listed for sale with an asking price of $478,000. This property was built in 2005 and has 3 bedrooms and 2 full and 1 partial baths with 2228 sq. ft. Shannon Glen Court is located in the SHANNON GLEN subdivision within the LOUISA COUNTY PUBLIC SCHOOLS school district. Search SHANNON GLEN real estate on www.joynerfineproperties.com today.