
BEDS3
BATHS1 full 1 partial
SQUARE FEET1,441
MLS#2630821
STATUSActive
PROPERTY TYPEResidential - Single Family
SUBDIVISIONFuqua Farms
Property Description
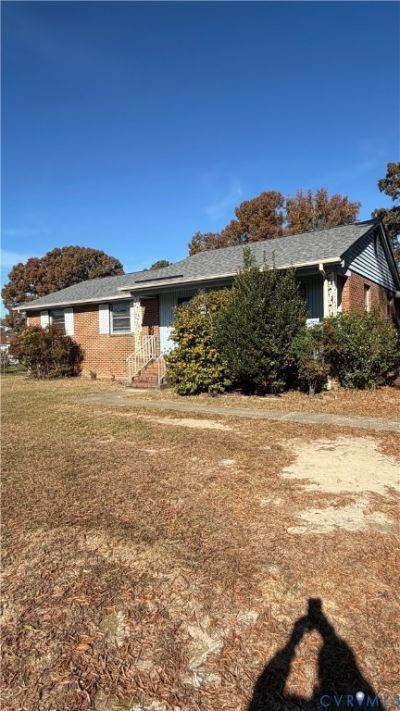
THIS BRICK HOME IS VIRTUALLY MAINTENANCE FREE. HUGE FENCED YARD WITH PLENTY OF STORAGE. CONCRETE DRIVE WITH DECORATIVE BRICK ENTRANCE.HOME IS WIRED FOR A NEW GENERATOR. THIS HOME HAS BEEN WELL MAINTAINED BY THE SAME OWNER SINCE 1965! NICE CORNER LOT LOCATED NEXT TO A CUL DE SAC. HUGE REAR DECK FOR RELAXING OR FAMILY COOKOUTS. REAR YARD HAS DOUBLE GATE TO ACCOMMODATE BOAT OR TRAILER.GREAT OPPORTUNITY TO OWN IN THIS QUIET NEIGHBORHOOD. CLOSE TO SCHOOLS, SHOPPING,AND I-95. ALL APPLIANCES CONVEY WITH THIS WELL MAINTAINED HOME. WOODSTOVE CONVEYS ALSO
Property Features
Property Type: Residential - Single Family
Basement: Crawl Space
Cooling: Central Air
Fenced: Yes
Fireplaces: 1
Heating: Forced Air, Oil, Wood, Wood Stove
Home Style: Ranch
Lot Size: 0.45 Acres
Roof Type: Composition, Shingle
Stories: 1.0
Taxes: $2,385
Year Built: 1965
Feature Descriptions
Appliances: Dryer, Electric Cooking, Electric Water Heater, Refrigerator, Stove, Washer
Exterior: Brick, Drywall
Exterior: Deck, Out Building(s), Porch, Storage, Shed, Paved Driveway
Fencing: Chain Link, Full, Fenced
Fireplace: Masonry
Floor Features: Partially Carpeted, Wood
Interior: Bedroom on Main Level, Ceiling Fan(s), Dining Area, En Suite Bathroom, Full Bath on Main Level, Fireplace, Main Level Primary
Laundry: Dryer Hookup
Lot: Level
Outbuilding(s): Yes
Parcel#: 782-67-97-74-900-000
Parking: Driveway, Off Street, Paved
Patio/Porch: Front Porch, Deck, Porch
Sewer: Public Sewer
Topography: Level
Water: Public
Window: Thermal Windows
Local Schools
High School: Meadowbrook
Middle School: Falling Creek
Elementary School: Hopkins
Listed By / Shown By
Listed By
Agency Name: James River Realty Group LLC
Shown By
Agency Title: Joyner Fine Properties
Agency Phone: 804-270-9440

Estimate Your Payment
Estimated Payment
$ 1,803.21 per month $1,516.96 Principal & Interest $198.75 Property Tax $87.50 Homeowner's Insurance
4100 Harvette Drive | MLS# 2630821
This single family home located at 4100 Harvette Drive , Ampthill, VA 23237 is currently listed for sale with an asking price of $299,999. This property was built in 1965 and has 3 bedrooms and 1 full and 1 partial baths with 1441 sq. ft. Harvette Drive is located in the Fuqua Farms subdivision. Search Fuqua Farms real estate on www.joynerfineproperties.com today.