
BEDS3
BATHS2 full 1 partial
SQUARE FEET1,940
MLS#2618230
STATUSPending
PROPERTY TYPEResidential - Townhouse
SUBDIVISIONHermitage Townes
Property Description
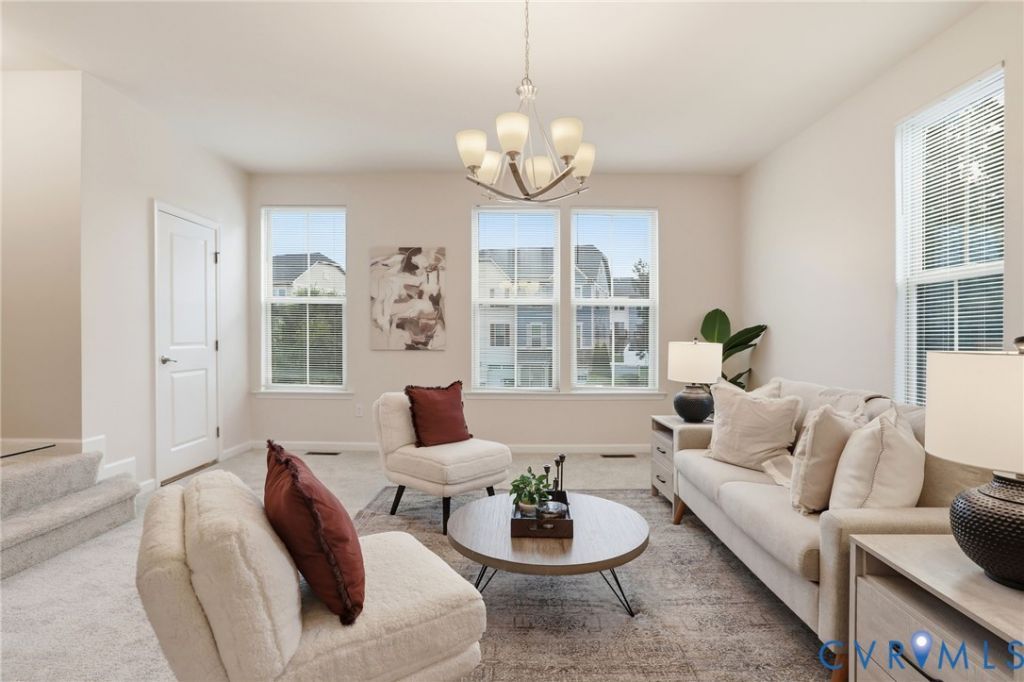
Welcome to 4101 New Hermitage Dr, an exceptionally maintained end-unit townhome in the sought-after Hermitage Townes community. Built in 2017 and recently refreshed with fresh interior paint and all-new carpeting, this maintenance-free home offers stylish living in one of Henrico's most convenient locations. Tucked away in a quiet 55-home community just off Staples Mill Road, you'll enjoy quick access to countless shopping options, dining and everyday conveniences while being just minutes away from I-64. Designed with flexibility and functionality in mind, the first level features recessed lighting and walk-out access to a private, fenced rear yard. Whether you're looking for a home office, playroom, fitness area or additional living space, this versatile level adapts to your lifestyle. Offering 3 bedrooms, 2.5 bathrooms and 1,940 sqare feet, the home's main living level is centered around an open-concept design that seamlessly connects the spacious living room and eat-in kitchen. Recessed lighting brightens the space, while the kitchen showcases a large island, granite countertops, white shaker cabinetry, gas cooking and a stainless steel appliance package. Step directly onto the rear deck for easy outdoor entertaining or relaxing. The upper level provides a thoughtfully designed bedroom layout with the primary suite privately situated away from the additional bedrooms. The spacious primary retreat features a double vanity and walk-in shower, while the remaining bedrooms share a full bathroom. A conveniently located laundry closet completes the level, with both the washer and new dryer conveying with the home. If you've been searching for low-maintenance living without sacrificing space, location or style, this end-unit townhome checks every box. Check out the virtual tour, see the real thing in person and make this home yours today.
Property Features
Property Type: Residential - Townhouse
Cooling: Central Air
Fenced: Yes
Garage: 1 car attached
Heating: Forced Air, Natural Gas
Home Style: Row House
Lot Size: 0.07 Acres
Roof Type: Shingle
Stories: 3.0
Taxes: $3,075
Year Built: 2017
Feature Descriptions
Appliances: Dryer, Dishwasher, Gas Cooking, Disposal, Gas Water Heater, Ice Maker, Microwave, Oven, Refrigerator, Self Cleaning Oven, Stove, Washer
Association Amenities: Landscaping
Community Features: Common Grounds/Area, Maintained Community, Street Lights
Days on Site: 51
Door Features: Sliding Doors
Exterior: Drywall, Frame, Stone, Vinyl Siding
Exterior: Deck, Lighting, Paved Driveway
Fencing: Fenced, Privacy, Vinyl
Floor Features: Carpet, Tile, Vinyl
HOA Fee: 175/ Monthly
Interior: Double Vanity, Eat-in Kitchen, Granite Counters, High Speed Internet, Kitchen Island, Bath in Primary Bedroom, Recessed Lighting, Wired for Data, Walk-In Closet(s)
Laundry: Washer Hookup, Dryer Hookup
Lot: Corner Lot, Level
Parcel#: 771-752-3434
Parking: Attached, Direct Access, Driveway, Garage, Guest, Off Street, Paved
Patio/Porch: Rear Porch, Deck
Pets Allowed: Yes
Sewer: Public Sewer
Topography: Level
Water: Public
Window: Thermal Windows
Room Sizes
Bedroom 3: 9.2 x 9.5 Level - Third
Bedroom 2: 9.4 x 11.4 Level - Third
Primary Bedroom: 13.7 x 15.9 Level - Third
Living Room: 15.10 x 19.0 Level - Second
Dining Room: 9.10 x 15.9 Level - Second
Kitchen: 9.0 x 15.9 Level - Second
Foyer: 4.3 x 11.6 Level - First
Additional Room: 11.1 x 19.5 Level - First
Recreation: 18.10 x 15.9 Level - First
Local Schools
High School: Hermitage
Middle School: Brookland
Elementary School: Holladay
Listed By / Shown By
Listed By
Agency Name: EXP Realty, LLC
Shown By
Agency Title: Joyner Fine Properties
Agency Phone: 804-270-9440

Estimate Your Payment
Estimated Payment
$ 2,261.83 per month $1,896.20 Principal & Interest $256.25 Property Tax $109.38 Homeowner's Insurance
4101 New Hermitage Drive | MLS# 2618230
This townhouse located at 4101 New Hermitage Drive, Henrico, VA 23228 is currently listed for sale with an asking price of $375,000. This property was built in 2017 and has 3 bedrooms and 2 full and 1 partial baths with 1940 sq. ft. New Hermitage Drive is located in the Hermitage Townes subdivision. Search Hermitage Townes real estate on www.joynerfineproperties.com today.