
BEDS4
BATHS3 full 1 partial
SQUARE FEET3,220
MLS#2621546
STATUSActive
PROPERTY TYPEResidential - Single Family
SUBDIVISIONManakin Farms
Property Description
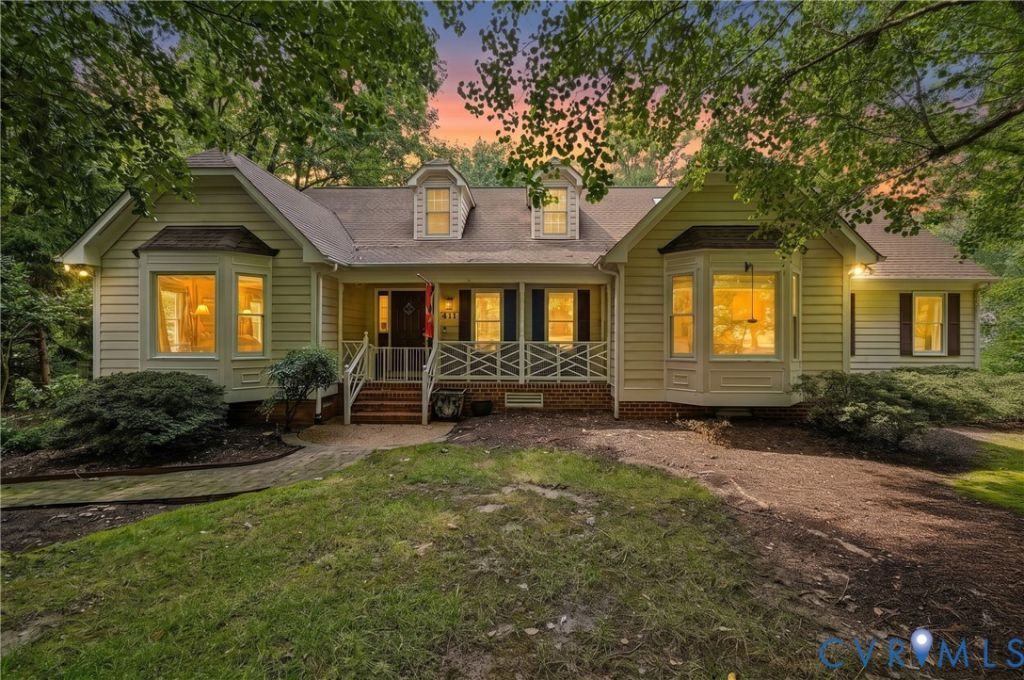
FIRST-FLOOR LIVING + FINISHED LOFT + NO HOA! Welcome to this spacious home on a large, private corner lot in eastern Goochland County, just minutes from Route 288 & Short Pump. Offering the rare combination of comfortable first-floor living and a versatile finished upper level, this home gives you flexibility for today & tomorrow. The main level features a spacious owner's suite with bay windows, crown molding, plush carpet, & a beautifully renovated en-suite bath with soaking tub, separate shower, double vanity, & generous walk-in closet. Two additional bedrooms & a second full bath make one-level living convenient for family & guests. The beautifully renovated kitchen features a custom island, granite countertops, tile flooring & backsplash, recessed lighting, pantry, built-in wine rack, & crown molding. A sunny breakfast area with bay window is perfect for casual meals, while the formal dining room with gorgeous hardwood floors offers plenty of space for entertaining. A custom den with vaulted ceiling adds flexible living space for an office, study, hobby room, or gathering area. Upstairs, the finished loft is a true bonus! Overlooking the living room, it includes a sitting/storage area & a private fourth-bedroom suite with full bath, cedar closet, & walk-in attic storage. Create a private guest retreat, home office, hobby space, or multigenerational living area-the possibilities are yours. Bring your vision & make this space work for you! Storage is abundant throughout, with generous closets, walk-in attic storage, a detached shed, & a two-car garage with an owner-built loft. The kitchen refrigerator & garage freezer convey. Outside, enjoy the privacy of a large corner lot, oversized deck, small fenced area for pets,& room to relax or entertain. Best of all, there's NO HOA! First-floor living. Four bedrooms. Multiple baths. Finished loft. Exceptional storage. Private setting. NO HOA. Convenient location. A home with space, flexibility, & possibilities-ready for you to bring your vision & make it yours!
Property Features
Property Type: Residential - Single Family
Basement: Crawl Space
Cooling: Heat Pump
Fenced: Yes
Fireplaces: 1
Garage: 2
Heating: Electric, Heat Pump
Home Style: Contemporary
Lot Size: 0.57 Acres
Roof Type: Composition
Stories: 1.0
Taxes: $3,276
Year Built: 1991
Feature Descriptions
Appliances: Dishwasher, Electric Cooking, Electric Water Heater, Freezer, Microwave, Refrigerator, Smooth Cooktop
Days on Site: 54
Disability Features:: Grab Bars
Exclusions: Washer, Dryer
Exterior: Drywall, Frame, Hardboard
Exterior: Deck, Porch, Storage, Shed, Paved Driveway, Unpaved Driveway
Fencing: Back Yard, Fenced, Partial
Fireplace: Wood Burning
Floor Features: Carpet, Ceramic Tile, Wood
Formal Dining: Yes
Interior: Ceiling Fan(s), Cathedral Ceiling(s), Separate/Formal Dining Room, Eat-in Kitchen, Fireplace, Granite Counters, High Speed Internet, Kitchen Island, Bath in Primary Bedroom, Main Level Primary, Pantry, Recessed Lighting, Skylights, Cable TV, Wired for Data, Walk-In Closet(s)
Laundry: Washer Hookup, Dryer Hookup
Parcel#: 62-20-E-8-0
Parking: Direct Access, Driveway, Garage Door Opener, Off Street, Oversized, Paved, Storage, Unpaved
Patio/Porch: Front Porch, Deck, Porch
Sewer: Other
Water: Community/Coop, Shared Well
Window: Screens, Skylight(s)
Room Sizes
Additional Room: 9.7 x 17.6 Level - Second
Additional Room: 12.11 x 17.1 Level - Second
Office: 8.6 x 12.6 Level - Second
Bedroom 4: 14.9 x 16.8 Level - Second
Bedroom 3: 13.9 x 10.7 Level - First
Bedroom 2: 11.2 x 14.4 Level - First
Laundry: 5.5 x 10.9 Level - First
Additional Room: 9.2 x 13.2 Level - First
Kitchen: 12.8 x 14.3 Level - First
Family Room: 19.5 x 15.4 Level - First
Dining Room: 12.6 x 11.7 Level - First
Living Room: 17.6 x 24.9 Level - First
Primary Bedroom: 18.5 x 12.5 Level - First
Foyer: 13.0 x 7.4 Level - First
Local Schools
High School: Goochland
Middle School: Goochland
Elementary School: Randolph
Listed By / Shown By
Listed By
Agency Name: Long & Foster REALTORS
Agency Contact: 804-566-0781
Shown By
Agency Title: Joyner Fine Properties
Agency Phone: 804-270-9440

Estimate Your Payment
Estimated Payment
$ 3,872.35 per month $3,403.05 Principal & Interest $273.00 Property Tax $196.29 Homeowner's Insurance
411 Hickory Drive | MLS# 2621546
This single family home located at 411 Hickory Drive, Manakin Sabot, VA 23103 is currently listed for sale with an asking price of $673,000. This property was built in 1991 and has 4 bedrooms and 3 full and 1 partial baths with 3220 sq. ft. Hickory Drive is located in the Manakin Farms subdivision. Search Manakin Farms real estate on www.joynerfineproperties.com today.