
BEDS3
BATHS2 full 1 partial
SQUARE FEET1,544
MLS#2618668
STATUSPending
PROPERTY TYPEResidential - Townhouse
SUBDIVISIONGenito Square
Property Description
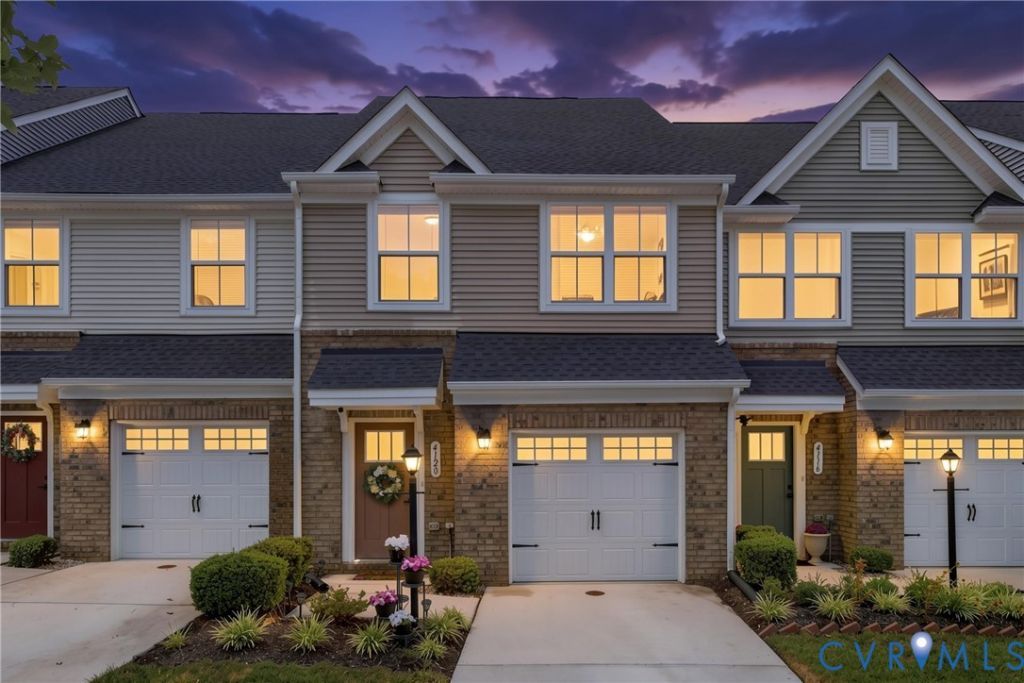
Some homes simply check the boxes. This one makes everyday life easier. Built in 2022, this stylish townhome combines modern finishes, thoughtful spaces, and the low-maintenance lifestyle today's buyers are looking for. Luxury vinyl plank flooring flows throughout the first floor, creating an inviting space for everything from quiet evenings at home to entertaining family and friends. The attached one-car garage and convenient first-floor powder room add everyday practicality. Upstairs, all three bedrooms are thoughtfully tucked away for privacy, including a spacious primary suite featuring a walk-in closet and an en-suite bath with double vanities. Two additional bedrooms and a full hall bath provide flexible space for family, guests, or a dedicated home office. The backyard is fully enclosed with a vinyl privacy fence, giving you a comfortable outdoor retreat that's ready for pets, grilling, or simply enjoying your morning coffee. Beyond your front door, the community offers amenities that encourage you to slow down and enjoy your surroundings, including a peaceful pond, and neighborhood pavilions. With newer construction, modern finishes, and a location convenient to shopping, dining, and major highways, this home offers the perfect balance of comfort, convenience, and carefree living.
Property Features
Property Type: Residential - Townhouse
Cooling: Electric
Fenced: Yes
Garage: 1 car attached
Heating: Electric, Heat Pump
Home Style: Row House
Lot Size: 0.05 Acres
Roof Type: Shingle
Stories: 2.0
Taxes: $2,876
Year Built: 2022
Feature Descriptions
Appliances: Dishwasher, Electric Cooking, Electric Water Heater, Disposal, Microwave, Oven, Refrigerator, Smooth Cooktop, Stove, Water Heater
Association Amenities: Management
Community Features: Common Grounds/Area, Home Owners Association, Lake, Pond
Days on Site: 46
Exclusions: Washer, Dryer
Exterior: Brick, Frame, Vinyl Siding
Exterior: Sprinkler/Irrigation, Paved Driveway
Fencing: Back Yard, Fenced, Privacy, Vinyl
Floor Features: Partially Carpeted, Vinyl
HOA Fee: 185/ Monthly
Interior: Ceiling Fan(s), Dining Area, Double Vanity, Bath in Primary Bedroom, Pantry, Recessed Lighting, Solid Surface Counters, Walk-In Closet(s)
Parcel#: 745-68-34-84-600-000
Parking: Attached, Driveway, Garage, Garage Door Opener, Paved
Patio/Porch: Stoop
Sewer: Public Sewer
Water: Public
Local Schools
High School: Clover Hill
Middle School: Bailey Bridge
Elementary School: Providence
Listed By / Shown By
Listed By
Agency Name: EXP Realty, LLC
Shown By
Agency Title: Joyner Fine Properties
Agency Phone: 804-270-9440

Estimate Your Payment
Estimated Payment
$ 2,111.54 per month $1,769.79 Principal & Interest $239.67 Property Tax $102.08 Homeowner's Insurance
4120 Jefferson Ridge Drive | MLS# 2618668
This townhouse located at 4120 Jefferson Ridge Drive, Midlothian, VA 23112 is currently listed for sale with an asking price of $350,000. This property was built in 2022 and has 3 bedrooms and 2 full and 1 partial baths with 1544 sq. ft. Jefferson Ridge Drive is located in the Genito Square subdivision. Search Genito Square real estate on www.joynerfineproperties.com today.