
BEDS3
BATHS2 full
SQUARE FEET1,552
MLS#2629749
STATUSActive
PROPERTY TYPEResidential - Single Family
SUBDIVISIONChestnut Gardens
Property Description
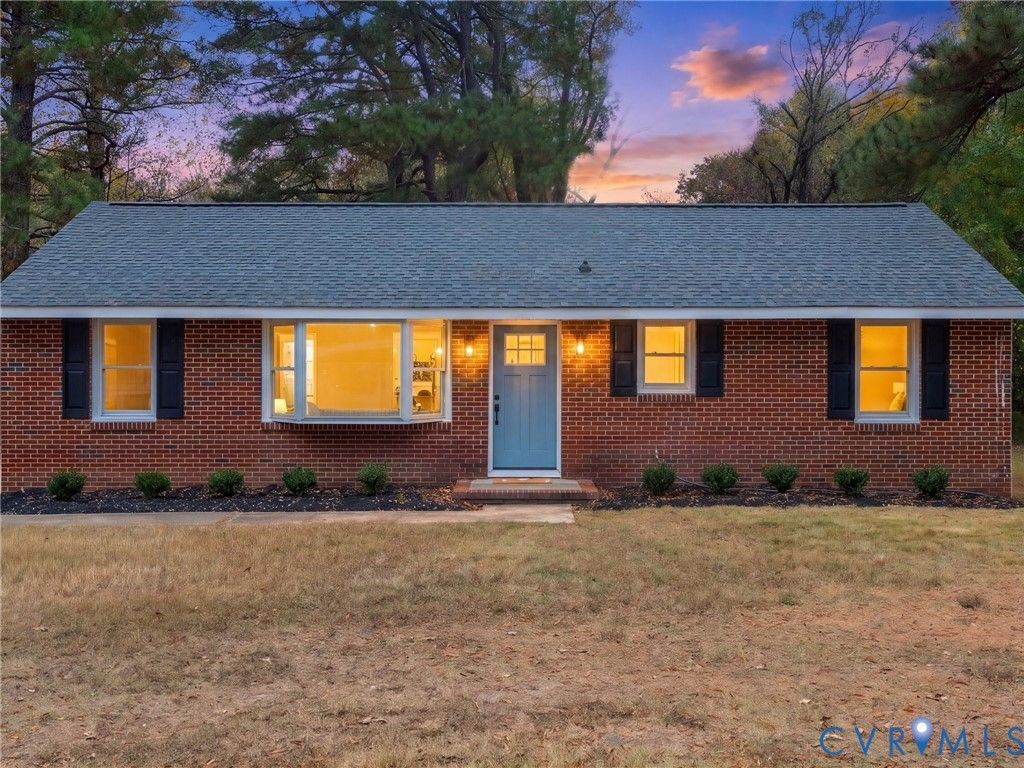
Welcome home to this beautifully renovated 3-bedroom, 2-bath rancher in Dinwiddie County! This move-in-ready home features a BRAND NEW roof, NEW HVAC system, NEW water heater, and beautifully refinished hardwood floors throughout the main living areas. The updated kitchen showcases elegant quartz countertops, new cabinetry, ceramic tile backsplash, and brand-new stainless steel appliances! While both bathrooms feature stylish tile finishes, and brand new fixtures! The spacious primary bedroom offers the added convenience of a walk-in closet. With two separate living rooms, there is plenty of flexibility for entertaining & relaxing. An attached one-car garage provides additional convenience and storage, and the cherry on top is the wooded privacy of the rear yard! Combining modern upgrades with the comfort and functionality of single-level living, this beautifully refreshed home is ready for its next owner!
Property Features
Property Type: Residential - Single Family
Basement: Crawl Space
Cooling: Central Air, Electric, Heat Pump
Fireplaces: 1
Garage: 1 car attached
Heating: Electric, Heat Pump
Home Style: Ranch
Lot Size: 0.52 Acres
Roof Type: Composition
Stories: 1.0
Taxes: $1,360
Year Built: 1972
Feature Descriptions
Appliances: Electric Water Heater
Days on Site: 1
Exterior: Brick, Frame, Vinyl Siding
Fireplace: Masonry, Wood Burning
Floor Features: Ceramic Tile, Vinyl, Wood
Lot: Level
Parcel#: 9686
Parking: Attached, Garage
Sewer: Public Sewer
Topography: Level
Water: Public
Local Schools
High School: Dinwiddie
Middle School: Dinwiddie
Elementary School: Midway
Listed By / Shown By
Listed By
Agency Name: Valentine Properties
Shown By
Agency Title: Joyner Fine Properties
Agency Phone: 804-270-9440

Estimate Your Payment
Estimated Payment
$ 1,819.41 per month $1,613.04 Principal & Interest $113.33 Property Tax $93.04 Homeowner's Insurance
4121 Henshaw Drive | MLS# 2629749
This single family home located at 4121 Henshaw Drive, Dinwiddie, VA 23803 is currently listed for sale with an asking price of $319,000. This property was built in 1972 and has 3 bedrooms and 2 full baths with 1552 sq. ft. Henshaw Drive is located in the Chestnut Gardens subdivision. Search Chestnut Gardens real estate on www.joynerfineproperties.com today.