
BEDS5
BATHS4 full 2 partial
SQUARE FEET6,226
MLS#VALO2138856
STATUSACTIVE
PROPERTY TYPEResidential - Single Family
SUBDIVISIONWATERFORD
SCHOOLLOUDOUN COUNTY PUBLIC SCHOOLS
Property Description
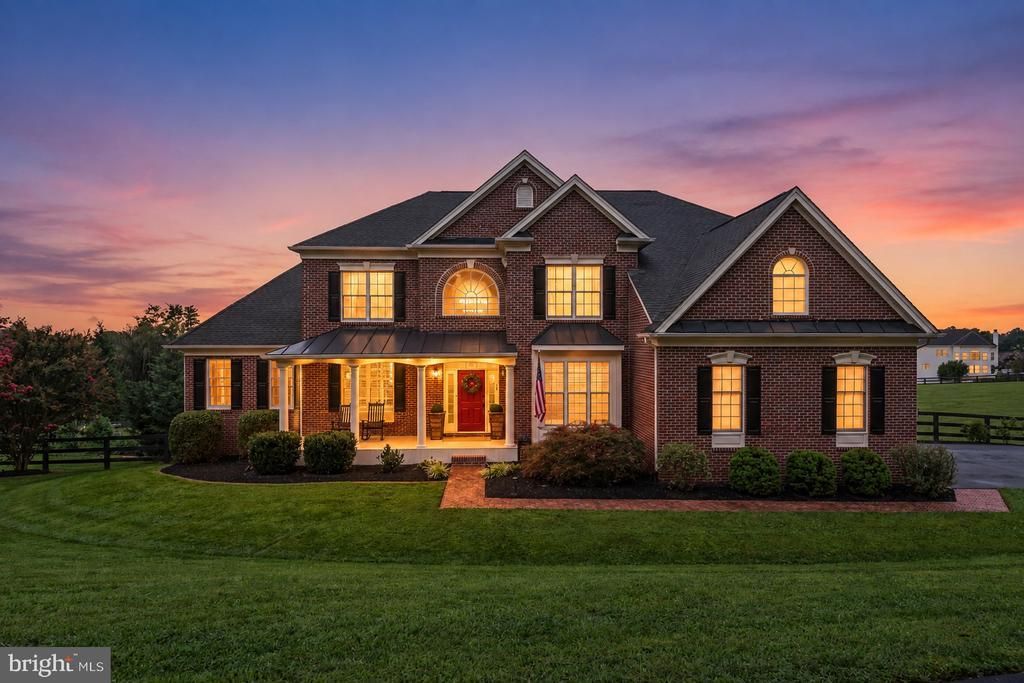
Nestled in the prestigious Waterford Ridge community, this exquisite 3.24-acre Colonial home offers a harmonious blend of luxury and tranquility. Step inside to a sun-drenched floor plan featuring an inviting family room with elegant crown moldings, recessed lighting, and a cozy fireplace that flows seamlessly into the dining area. The gourmet kitchen is a chef’s dream, complete with upgraded countertops, a spacious island, and a generous pantry. Retreat to the serene primary suite featuring a spa-like bath designed for pure relaxation. The fully finished walkout basement is built for high-end entertaining, featuring a luxury wine cellar, full movie theater buildout with pre-wiring, and a stylish wet bar. Step outside to your private oasis: an on-grade walkout leads to a newly finished patio with a hot tub, outdoor kitchen, pizza oven, and stone fireplace. Enjoy breathtaking mountain and wood vistas from the screened porch or expansive deck. Complete with a side-entry garage and energy-efficient features throughout, this property is a true sanctuary.
Property Features
Property Type: Residential - Single Family
Basement: Yes
Basement: Outside Entrance, Sump Pump, Walkout Level, Windows, Heated, Daylight, Full, Full, Fully Finished, Improved, Interior Access
Cooling: Central A/C, Zoned, Programmable Thermostat
Fireplaces: 1
Garage: 3
Home Style: Colonial
Lot Size: 3.24 Acres
Roof Type: Shingle
Stories: 3.0
Taxes: $5,406
Year Built: 2005
Feature Descriptions
Additional Structures: Above Grade, Below Grade
Appliances: Disposal, Dryer - Front Loading, Humidifier, Icemaker, Microwave, Oven - Double, Oven/Range - Gas, Range Hood, Refrigerator, Six Burner Stove, Water Conditioner - Owned, Water Heater, ENERGY STAR Clothes Washer, Washer - Front Loading, ENERGY STAR Dishwasher
Building Name: WATERFORD RIDGE
Exterior: Brick
Exterior: Bump-outs, Sidewalks, Satellite Dish, Extensive Hardscape, Exterior Lighting, Outbuilding(s), Play Area
Fencing: Fully
Fireplace: Screen
Flooring: Carpet, Ceramic Tile, Hardwood
HOA Fee: $77.00/Monthly
Interior: Family Room Off Kitchen, Kitchen - Gourmet, Kitchen - Island, Kitchen - Table Space, Kitchen - Eat-In, Chair Railings, Upgraded Countertops, Crown Moldings, Primary Bath(s), Window Treatments, Double/Dual Staircase, Wainscotting, Recessed Lighting, Attic, Entry Level Bedroom, Floor Plan - Traditional, Formal/Separate Dining Room, Pantry, Store/Office, Walk-in Closet(s), Wine Storage
Lot: Open, Backs to Trees, Landscaping, Premium, Partly Wooded, Cul-de-sac, Level, Rear Yard
Lot Dimensions: 3.24 Acre(S)
Parking Features: Paved Driveway
Parking Notes: 8 Total Parking Spaces
Pet Restrictions: Dogs OK, Cats OK
Rooms: Living Room, Dining Room, Family Room, Foyer, Breakfast Room, Office, Media Room, Bonus Room, Full Bath
Sewer: Septic Exists
Special View Info: Mountain, Scenic Vista, Trees/Woods
SQFT Above Finished: 6226
SQFT Total Finished: 6226
Structure Type: Detached
Total Garage/Parking Spaces: 8
Utilities: Under Ground
Water: Private/Community Water
Windows: Bay/Bow, Casement, Double Pane, Insulated, Palladian, Screens, Atrium
Wooded: Yes
Local Schools
High School: WOODGROVE
Middle School: HARMONY
Elementary School: WATERFORD
School District: LOUDOUN COUNTY PUBLIC SCHOOLS
Listed By / Shown By
Listed By
Agency Name: Redfin Corporation
Agency Phone: 7036656665
Shown By
Agency Title: Joyner Fine Properties
Agency Phone: 804-270-9440

Estimate Your Payment
Estimated Payment
$ 9,275.05 per month $8,343.30 Principal & Interest $450.50 Property Tax $481.25 Homeowner's Insurance
41216 Dutton Court | MLS# VALO2138856
This single family home located at 41216 Dutton Court , Waterford, VA 20197 is currently listed for sale with an asking price of $1,650,000. This property was built in 2005 and has 5 bedrooms and 4 full and 2 partial baths with 6226 sq. ft. Dutton Court is located in the WATERFORD subdivision within the LOUDOUN COUNTY PUBLIC SCHOOLS school district. Search WATERFORD real estate on www.joynerfineproperties.com today.