
BEDS4
BATHS4 full 1 partial
SQUARE FEET4,890
MLS#VALO2129516
STATUSACTIVE
PROPERTY TYPEResidential - Single Family
SUBDIVISIONRED CEDAR
SCHOOLLOUDOUN COUNTY PUBLIC SCHOOLS
Property Description
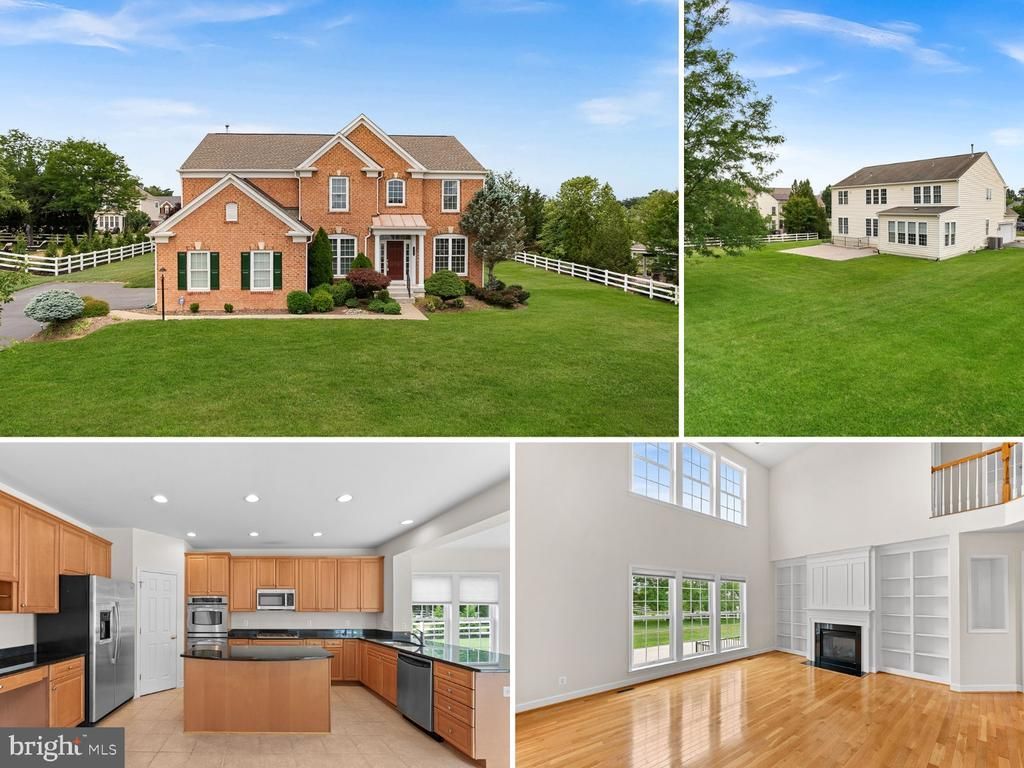
Beautifully Maintained Pulte 'Birmingham' Model with 2-Level Morning Room extension (nearly 5,000 finished square feet) on a Great Lot in the sought-after Red Cedar Community | Gleaming Hardwoods, Light-Filled Rooms & Neutral Paint | Grand 2-Story Foyer & Spacious 2-Story Family Room with Built-Ins & Double-Sided Gas Fireplace | Formal Living & Dining Rooms | Butler's Pantry | Tucked-Away Main Level Home Office with Double-Sided Gas Fireplace | Center Island Gourmet Kitchen with Stainless Steel Appliances, Spacious Corner Pantry & Huge Morning Room Extension walks out to the Patio | Convenient Main Level Laundry Room w/Utility Sink | Primary Suite w/Tray Ceiling & Spacious Spa Bath with Oversized Double-Sink Vanity, Corner Soaking Tub, Glass Enclosed Shower, Private Water Closet & Massive Walk-In Closet | Princess Suite w/Private Full Bath & Oversized Walk-In Closet | Bedrooms 3 & 4 share the 3rd Full Bath Upstairs | Finished Walkup Basement with Large Rec Room, 4th Full Bath and Oversized Den/Hobby Room/Guest Room | Tons of Storage | .45ac Partially Fenced, Flat & Spacious Tree-Lined Back Yard | Freshly Reset 30' x 20' Paver Patio | 2-Car Side-Load Garage | New Dual-Zone HVAC (2024) | New Roof (2018) & More! Red Cedar Residents enjoy an outstanding collection of community amenities, including a swimming pool, fitness center, clubhouse, playgrounds, Central Park, miles of walking and biking trails, and more than 900 acres of protected open space. | Perfectly situated in a prime Leesburg location, this home provides convenient access to Historic Downtown Leesburg, shopping, dining, entertainment, major commuter routes, the Ashburn Metro Station and Dulles Airport - Banshee Reeks Nature Preserve & Hanson Regional Park are just minutes away!
Property Features
Property Type: Residential - Single Family
Basement: Walkout Stairs, Fully Finished
Basement: Yes
Cooling: Ceiling Fan(s), Central A/C, Programmable Thermostat
Fireplaces: 1
Fuel Type: Natural Gas
Garage: 2
Heating: Central, Programmable Thermostat, Zoned
Home Style: Colonial
Lot Size: 0.45 Acres
Roof Type: Architectural Shingle
Stories: 3.0
Taxes: $9,440
Year Built: 2006
Feature Descriptions
Additional Structures: Above Grade, Below Grade
Appliances: Built-In Microwave, Cooktop, Dishwasher, Disposal, Dryer, Exhaust Fan, Extra Refrigerator/Freezer, Humidifier, Icemaker, Oven - Double, Oven - Wall, Oven/Range - Gas, Refrigerator, Stainless Steel Appliances, Washer, Water Dispenser, Water Heater
Community Amenities: Club House, Common Grounds, Exercise Room, Jog/Walk Path, Picnic Area, Pool - Outdoor, Swimming Pool, Tot Lots/Playground
Days on Site: 10
Exterior: Sidewalks
Exterior: Masonry
Fencing: Partially
Fireplace: Double Sided, Mantel(s), Gas/Propane
Flooring: Carpet, Ceramic Tile, Hardwood
HOA Fee: $190.00/Monthly
Interior: Air Filter System, Bathroom - Soaking Tub, Bathroom - Tub Shower, Bathroom - Walk-In Shower, Breakfast Area, Built-Ins, Butlers Pantry, Carpet, Ceiling Fan(s), Chair Railings, Crown Moldings, Dining Area, Family Room Off Kitchen, Floor Plan - Traditional, Formal/Separate Dining Room, Kitchen - Eat-In, Kitchen - Gourmet, Kitchen - Island, Kitchen - Table Space, Pantry, Primary Bath(s), Recessed Lighting, Walk-in Closet(s), Wet/Dry Bar, Window Treatments, Wood Floors
Lot: Front Yard, Landscaping, Rear Yard, Trees/Wooded
Lot Dimensions: 0.45 Acre(S)
Parking Features: Asphalt Driveway
Parking Notes: 6 Total Parking Spaces
Rooms: Living Room, Dining Room, Primary Bedroom, Bedroom 2,Bedroom 3,Bedroom 4,Kitchen, Family Room, Den, Foyer, Sun/Florida Room, Laundry, Office, Recreation Room, Storage Room, Utility Room, Bathroom 2,Bathroom 3,Primary Bathroom, Full Bath, Half Bath
Sewer: Public Sewer
SQFT Above Finished: 3239
SQFT Below Finished: 1651
SQFT Total Finished: 4890
Structure Type: Detached
Total Garage/Parking Spaces: 6
Water: Public
Windows: Atrium, Double Hung, Palladian, Screens
Wooded: Yes
Room Sizes
Primary Bedroom: 18 x 13 Level - Upper 1
Primary Bathroom: 11 x 14 Level - Upper 1
Bedroom 2: 11 x 12 Level - Upper 1
Bathroom 2: 6 x 9 Level - Upper 1
Bedroom 3: 11 x 13 Level - Upper 1
Bedroom 4: 13 x 13 Level - Upper 1
Bathroom 3: 9 x 5 Level - Upper 1
Foyer: 7 x 19 Level - Main
Living Room: 11 x 13 Level - Main
Dining Room: 11 x 15 Level - Main
Family Room: 19 x 17 Level - Main
Kitchen: 18 x 17 Level - Main
Sun/Florida Room: 18 x 9 Level - Main
Office: 11 x 14 Level - Main
Half Bath: 7 x 6 Level - Main
Laundry: 9 x 5 Level - Main
Recreation Room: 34 x 35 Level - Lower 1
Den: 18 x 23 Level - Lower 1
Full Bath: 5 x 9 Level - Lower 1
Storage Room: 13 x 15 Level - Lower 1
Utility Room: 28 x 10 Level - Lower 1
Local Schools
High School: LOUDOUN COUNTY
Middle School: J.LUMPTON SIMPSON
Elementary School: SYCOLIN CREEK
School District: LOUDOUN COUNTY PUBLIC SCHOOLS
Listed By / Shown By
Listed By
Agency Name: RE/MAX Distinctive Real Estate, Inc.
Agency Phone: 7038589108
Shown By
Agency Title: Joyner Fine Properties
Agency Phone: 804-270-9440

Estimate Your Payment
Estimated Payment
$ 7,471.93 per month $6,320.68 Principal & Interest $786.67 Property Tax $364.58 Homeowner's Insurance
41288 Smythe Way | MLS# VALO2129516
This single family home located at 41288 Smythe Way, Leesburg, VA 20175 is currently listed for sale with an asking price of $1,250,000. This property was built in 2006 and has 4 bedrooms and 4 full and 1 partial baths with 4890 sq. ft. Smythe Way is located in the RED CEDAR subdivision within the LOUDOUN COUNTY PUBLIC SCHOOLS school district. Search RED CEDAR real estate on www.joynerfineproperties.com today.