
BEDS5
BATHS3 full 1 partial
SQUARE FEET4,299
MLS#VALO2125936
STATUSACTIVE
PROPERTY TYPEResidential - Single Family
SUBDIVISIONRED CEDAR SOUTH VILLAGE
SCHOOLLOUDOUN COUNTY PUBLIC SCHOOLS
Property Description
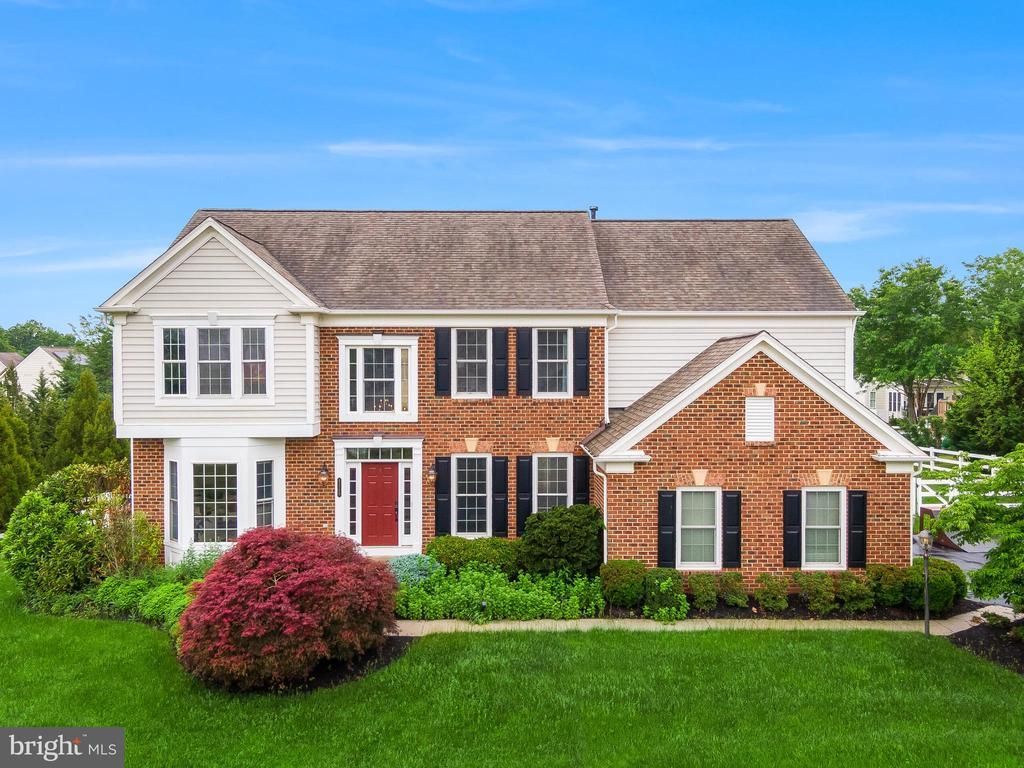
Welcome to this stunning, extensively upgraded Colonial in the sought-after Red Cedar South Village — where every detail has been thoughtfully curated for modern living. Set on a peaceful 0.45 acre lot, this 4,299 sq ft residence offers five bedrooms, three and a half bathrooms, and a lifestyle that is simply hard to match. The heart of the home is a completely remodeled gourmet kitchen featuring high-end appliances including a double oven, Wolf gas cooktop, Sub-Zero refrigerator and sleek dishwasher — and a wine fridge for the discerning host. When the kitchen was reimagined, the half wall between the kitchen and living room was removed, creating a seamless open-concept flow that feels bright and connected. Custom sconce lighting flanks the gas fireplace with glass doors, adding warmth and elegance to the living space. New hardwood floors flow throughout the entire main level, complemented by luxury vinyl plank in the fully finished basement — a versatile space with walkout stairs perfect for entertaining or relaxing. Upstairs, a thoughtfully added wall where the catwalk once opened to the primary bedroom now delivers genuine sound insulation and privacy. A builder closet has been transformed into a beautifully functional custom mudroom, and all interior door hardware — handles and hinges — has been replaced throughout for a cohesive, polished feel. Custom window treatments dress every single window, completing the interior. Outside, all backyard landscaping has been refreshed and a concrete pad with dedicated wiring is ready for your hot tub. A new shed and privacy fence round out the backyard retreat, while the underground sprinkler system keeps the grounds lush year-round. The attached side-entry garage is wired for a Tesla charger — a rare and valuable convenience. Major systems have been addressed for long-term peace of mind: the HVAC, roof, and solar panels were all updated approximately seven years ago. Residents also enjoy exclusive access to community amenities including a swimming pool, fitness center, and scenic bike trails. This is not just a home — it is a lifestyle upgrade, ready for its next chapter.
Property Features
Property Type: Residential - Single Family
Basement: Connecting Stairway, Full, Fully Finished, Heated, Improved, Outside Entrance, Rear Entrance, Sump Pump, Walkout Stairs, Windows
Basement: Yes
Cooling: Central A/C
Fireplaces: 1
Fuel Type: Natural Gas
Garage: 2
Heating: Central, Programmable Thermostat
Home Style: Colonial
Lot Size: 0.45 Acres
Stories: 3.0
Taxes: $8,674
Year Built: 2006
Feature Descriptions
Additional Structures: Above Grade, Below Grade
Appliances: Cooktop, Dishwasher, Disposal, Dryer, Microwave, Oven - Double, Oven - Self Cleaning, Oven - Wall, Oven/Range - Gas, Refrigerator, Washer, Washer/Dryer Hookups Only, Water Heater
Building Name: RED CEDAR
Community Amenities: Bike Trail, Billiard Room, Club House, Common Grounds, Exercise Room, Fitness Center, Jog/Walk Path, Swimming Pool, Tot Lots/Playground
Days on Site: 2
Exterior: Underground Lawn Sprinkler
Exterior: Masonry
Fireplace: Fireplace - Glass Doors, Gas/Propane, Mantel(s)
HOA Fee: $190.00/Monthly
Lot: Cul-de-sac, Landscaping, No Thru Street
Lot Dimensions: 0.45 Acre(S)
Parking Features: Asphalt Driveway
Parking Notes: 2 Total Parking Spaces
Sewer: Public Sewer
SQFT Above Finished: 3299
SQFT Below Finished: 1000
SQFT Total Finished: 4299
Structure Type: Detached
Total Garage/Parking Spaces: 2
Water: Public
Local Schools
High School: LOUDOUN COUNTY
Elementary School: SYCOLIN CREEK
School District: LOUDOUN COUNTY PUBLIC SCHOOLS
Listed By / Shown By
Listed By
Agency Name: Hunt Country Sotheby's International Realty
Agency Phone: 7034431757
Shown By
Agency Title: Joyner Fine Properties
Agency Phone: 804-270-9440

Estimate Your Payment
Estimated Payment
$ 8,210.33 per month $7,079.16 Principal & Interest $722.83 Property Tax $408.33 Homeowner's Insurance
41289 Guinness Way | MLS# VALO2125936
This single family home located at 41289 Guinness Way, Leesburg, VA 20175 is currently listed for sale with an asking price of $1,400,000. This property was built in 2006 and has 5 bedrooms and 3 full and 1 partial baths with 4299 sq. ft. Guinness Way is located in the RED CEDAR SOUTH VILLAGE subdivision within the LOUDOUN COUNTY PUBLIC SCHOOLS school district. Search RED CEDAR SOUTH VILLAGE real estate on www.joynerfineproperties.com today.