
BEDS2
BATHS1 full
SQUARE FEET752
MLS#2626404
STATUSPending
PROPERTY TYPEResidential - Single Family
SUBDIVISIONRolando
Property Description
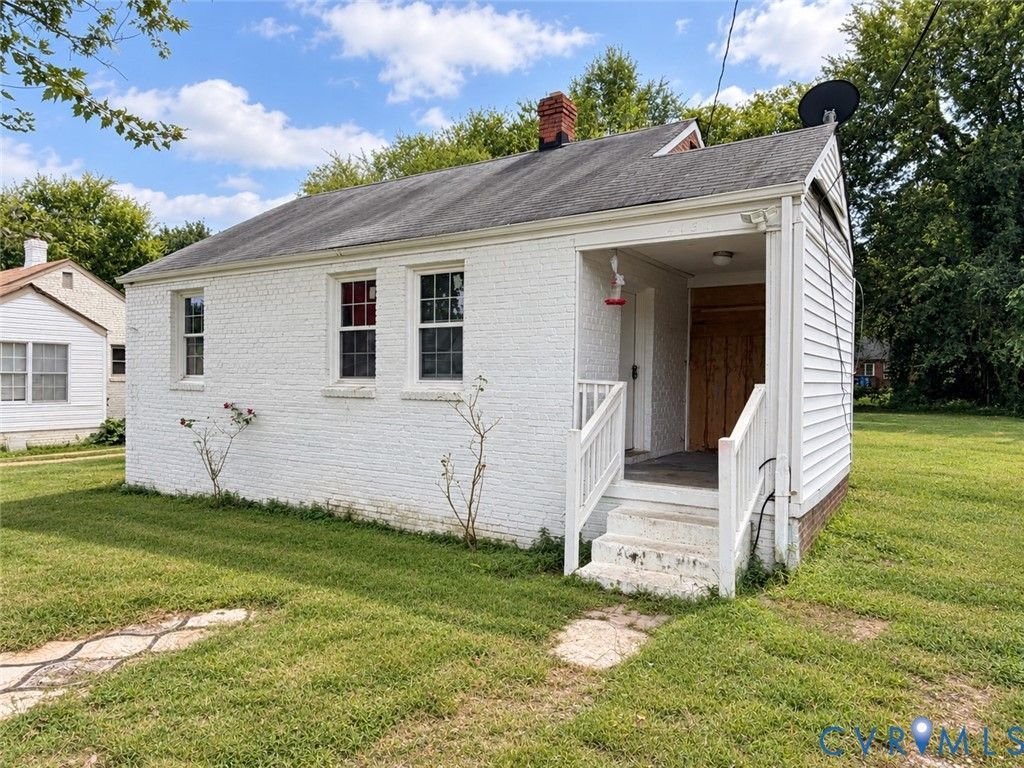
Welcome to 4131 Leake Ave! This 2-bedroom ranch style home offers tons of potential, starting with a spacious front yard, gravel driveway, covered front porch, and white-painted brick front elevation. Newer energy-efficient vinyl windows add to its appeal, while the massive backyard offers room to enjoy the outdoors. Inside, the large living room features updated laminate flooring and overhead lighting. The eat-in kitchen leads to an oversized mudroom with full-size laundry hookups, a brand-new water heater (2026), and access to the backyard. Both bedrooms have newer laminate flooring, closets, and overhead lighting. The full bathroom includes tile flooring and a tub with a tile surround. With renovated homes of similar size selling well above $200,000 there's plenty of equity to be earned. Bring your vision and make the most of this home's space and potential! Living at 4131 Leake Ave puts shopping and everyday essentials close to home, with convenient access to major roads for getting around Richmond. When you're ready to get outside, Forest Hill Park and the James River Park System are nearby options for a walk or an afternoon outdoors.
Property Features
Property Type: Residential - Single Family
Basement: Crawl Space
Cooling: Window Unit(s)
Fenced: Yes
Heating: Forced Air, Oil
Home Style: Ranch
Lot Size: 0.21 Acres
Roof Type: Shingle
Stories: 1.0
Taxes: $1,620
Year Built: 1948
Feature Descriptions
Appliances: Electric Water Heater, Oven, Stove, Water Heater
Days on Site: 1
Door Features: Insulated Doors
Exterior: Brick, Frame, Mixed, Vinyl Siding
Exterior: Porch, Unpaved Driveway
Fencing: Fenced, Partial
Floor Features: Laminate, Tile
Interior: Bedroom on Main Level, Breakfast Area, Eat-in Kitchen, Laminate Counters, Main Level Primary
Laundry: Washer Hookup, Dryer Hookup
Lot: Level
Parcel#: C009-0398-080
Parking: Driveway, Off Street, Unpaved
Patio/Porch: Front Porch, Side Porch, Porch
Sewer: Public Sewer
Topography: Level
Water: Public
Window: Screens, Thermal Windows
Room Sizes
Bedroom 2: 10.0 x 9.0 Level - First
Primary Bedroom: 12.0 x 11.0 Level - First
Laundry: 9.0 x 8.0 Level - First
Kitchen: 12.0 x 11.0 Level - First
Living Room: 15.0 x 11.0 Level - First
Local Schools
High School: Richmond High School for the Arts
Middle School: Boushall
Elementary School: Greene
Listed By / Shown By
Listed By
Agency Name: River City Elite Properties - Real Broker
Shown By
Agency Title: Joyner Fine Properties
Agency Phone: 804-270-9440

Estimate Your Payment
Estimated Payment
$ 883.21 per month $707.41 Principal & Interest $135.00 Property Tax $40.80 Homeowner's Insurance
4131 Leake Avenue | MLS# 2626404
This single family home located at 4131 Leake Avenue , Richmond, VA 23224 is currently listed for sale with an asking price of $139,900. This property was built in 1948 and has 2 bedrooms and 1 full baths with 752 sq. ft. Leake Avenue is located in the Rolando subdivision. Search Rolando real estate on www.joynerfineproperties.com today.