
BEDS5
BATHS4 full 1 partial
SQUARE FEET3,646
MLS#VALO2137502
STATUSACTIVE
PROPERTY TYPEResidential - Single Family
SUBDIVISIONPARKSIDE VILLAGE
SCHOOLLOUDOUN COUNTY PUBLIC SCHOOLS
Property Description
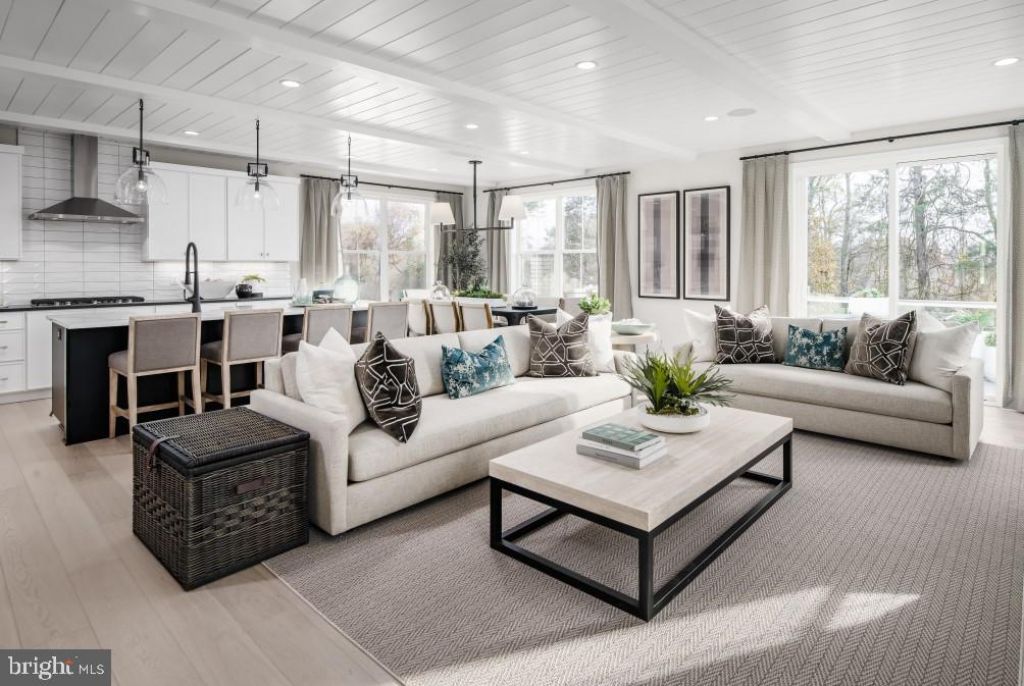
Exclusive opportunity to own a Toll Brothers’ model home. The Wistman Modern Farmhouse is now for sale. Step inside this exceptional model home and experience the custom design features and premium finishes and extensive upgrades. This entire home has luxury upgrades, custom details and professionally curated furnishings and décor throughout. Hight lights include a professionally appointed kitchen with casual dining area for entertaining. 4 bedrooms and 3 full bath upstairs with a fully finished basement, wet bar, bedroom and full bath in the lower level that walk out to a patio, fenced in yard and pool! The deck overlooking the pool on the main level is simply spectacular. This model home is located within our model home park, adjacent to a community park and backing to trees. This is your opportunity to own a designer selected fully furnished model home. With ample time to plan your move, the Wistman Modern Farmhouse promises a fresh start in a home that truly reflects your lifestyle. This home will be ready by fall of 2027.
Property Features
Property Type: Residential - Single Family
Basement: Yes
Basement: Full, Fully Finished, Interior Access, Outside Entrance, Poured Concrete, Shelving, Sump Pump, Walkout Level, Windows
Cooling: Central A/C, Programmable Thermostat
Fireplaces: 1
Fuel Type: Natural Gas
Garage: 2
Heating: Heat Pump(s), Programmable Thermostat
Home Style: Craftsman
Lot Size: 0.10 Acres
Roof Type: Architectural Shingle, Metal
Stories: 2.0
Taxes: $0
Year Built: 2026
Feature Descriptions
Accessibility: Doors - Lever Handle(s)
Additional Structures: Above Grade, Below Grade
Appliances: Cooktop, Dishwasher, Disposal, Exhaust Fan, Microwave, Refrigerator, Oven - Single, Icemaker, Oven - Wall
Community Amenities: Basketball Courts, Jog/Walk Path, Picnic Area, Other, Tot Lots/Playground
Days on Site: 1
Exterior: Advanced Framing, Batts Insulation, Blown-In Insulat
Exterior: Sidewalks, Street Lights, Extensive Hardscape, Exterior Lighting, Lawn Sprinkler
Fireplace: Gas/Propane, Mantel(s)
Flooring: Carpet, Ceramic Tile, Hardwood
HOA Fee: $135.00/Monthly
Interior: Walk-in Closet(s), Breakfast Area, Recessed Lighting, Wet/Dry Bar, Dining Area, Pantry, Built-Ins, Family Room Off Kitchen, Upgraded Countertops, Carpet, Floor Plan - Open, Combination Kitchen/Dining, Combination Kitchen/Living, Kitchen - Gourmet, Kitchen - Island
Lot: Landscaping, Level, Backs to Trees
Lot Dimensions: 0.10 Acre(S)
Parking Features: Private, Asphalt Driveway
Parking Notes: 4 Total Parking Spaces
Rooms: Dining Room, Primary Bedroom, Bedroom 2,Bedroom 3,Bedroom 4,Bedroom 5,Kitchen, Basement, Foyer, Breakfast Room, Great Room, Recreation Room
Sewer: Public Sewer
SQFT Above Finished: 2771
SQFT Below Finished: 875
SQFT Total Finished: 3646
Structure Type: Detached
Total Garage/Parking Spaces: 4
Utilities: Under Ground
Water: Public
Windows: Energy Efficient, Low-E, Vinyl Clad, Screens, Sliding
Local Schools
High School: INDEPENDENCE
Middle School: BRAMBLETON
Elementary School: SYCOLIN CREEK
School District: LOUDOUN COUNTY PUBLIC SCHOOLS
Listed By / Shown By
Listed By
Agency Name: Toll Brothers Real Estate Inc.
Agency Phone: 8552980316
Shown By
Agency Title: Joyner Fine Properties
Agency Phone: 804-270-9440

Estimate Your Payment
Estimated Payment
$ 7,482.15 per month $7,074.11 Principal & Interest $0.00 Property Tax (data not provided by mls) $408.04 Homeowner's Insurance
41541 Dogwood Park Parkside Village Circle | MLS# VALO2137502
This single family home located at 41541 Dogwood Park Parkside Village Circle , Aldie, VA 20105 is currently listed for sale with an asking price of $1,399,000. This property was built in 2026 and has 5 bedrooms and 4 full and 1 partial baths with 3646 sq. ft. Dogwood Park Parkside Village Circle is located in the PARKSIDE VILLAGE subdivision within the LOUDOUN COUNTY PUBLIC SCHOOLS school district. Search PARKSIDE VILLAGE real estate on www.joynerfineproperties.com today.