
BEDS3
BATHS2 full 1 partial
SQUARE FEET2,165
MLS#2623772
STATUSActive
PROPERTY TYPEResidential - Single Family
Property Description
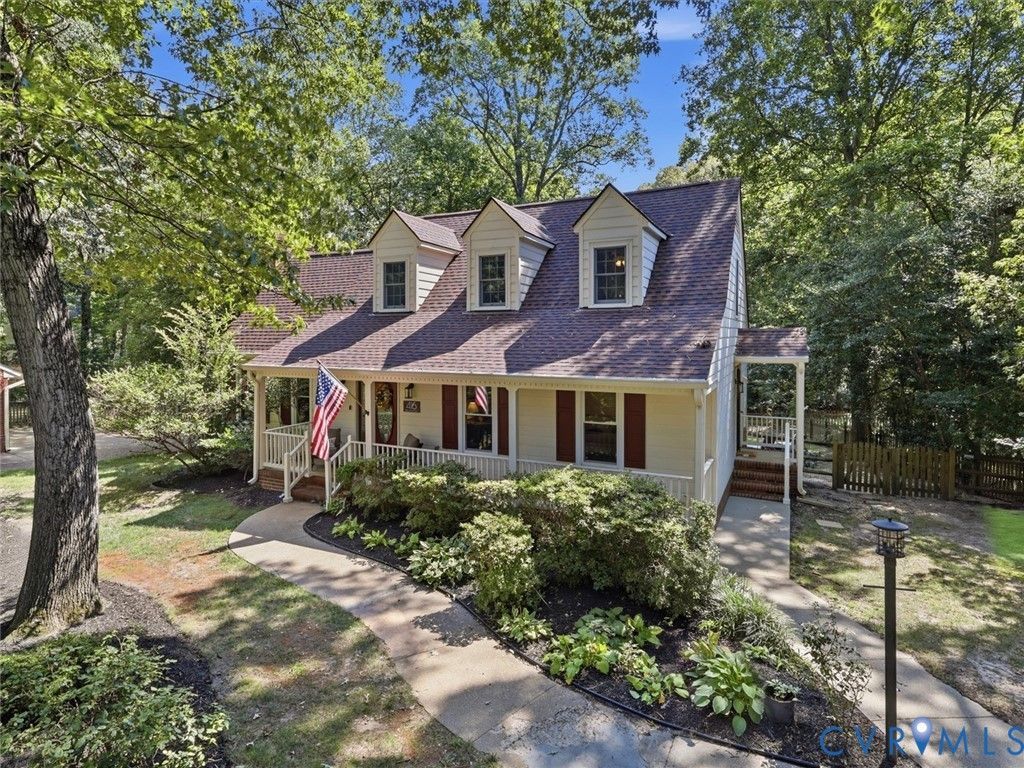
Tucked beneath a canopy of mature trees on a beautifully landscaped .37-acre lot in sought-after Breezewood, this inviting, well-maintained custom Fredericksburg home offers character, flexibility, and space in an incredibly convenient location. Filled with custom details, like hand-scraped hickory floors, chair rail, and intricate crown molding throughout the first level, this house immediately feels established and high-end. The bright kitchen offers modern white cabinetry, granite countertops, stainless appliances, double wall ovens, and a huge center island, opening to an oversized dining room overlooking the private, wooded backyard. Just beyond, the family room is the heart of the home, with a stunning brick wood-burning fireplace (currently fitted with electric insert), exposed beams, and a beautiful wood-plank ceiling. A wall of windows connects the family room to the conditioned sunroom with built-in shelving and desk. Use it as a light-filled office, greenhouse, gym, or informal dining space, with direct access to the Trex deck. The front living room offers even more flexibility as an office, playroom, guest space, or sitting room. Upstairs, the spacious primary suite includes hardwood floors, a large en suite bath, and walk-in closet. Two additional bedrooms and a second full bath complete the upper level. Outside, the large Trex deck overlooks a split-rail fenced backyard surrounded by mature trees, with plenty of room for entertaining and evenings around the firepit. The detached shed has electricity and a built-in workspace, making it ideal for a workshop, hobby space, or additional storage. The landscaped front yard, covered front porch, and established trees create natural curb appeal and a peaceful sense of privacy. Additional updates: new water heater in 2021 and replacement of one HVAC system in 2024. No HOA. Enjoy the feeling of being tucked into the trees while just minutes from Southpoint, Cosner's Corner, the beautiful new VA clinic, medical services, and commuter routes.
Property Features
Property Type: Residential - Single Family
Basement: Crawl Space
Cooling: Electric, Zoned, Attic Fan
Fenced: Yes
Fireplaces: 1
Heating: Electric, Zoned
Home Style: Cape Cod, Two Story
Lot Size: 0.36 Acres
Roof Type: Composition, Shingle
Stories: 2.0
Taxes: $3,048
Year Built: 1982
Feature Descriptions
Appliances: Built-In Oven, Cooktop, Double Oven, Dishwasher, Exhaust Fan, Electric Cooking, Electric Water Heater, Disposal, Microwave, Range, Refrigerator, Smooth Cooktop, Water Purifier
Days on Site: 1
Door Features: Sliding Doors
Exclusions: Washer & dryer
Exterior: Drywall, Frame, Hardboard
Exterior: Deck, Lighting, Out Building(s), Porch, Storage, Shed, Paved Driveway, Unpaved Driveway
Fencing: Back Yard, Fenced, Split Rail
Fireplace: Electric, Masonry, Wood Burning
Floor Features: Ceramic Tile, Wood
Interior: Ceiling Fan(s), Dining Area, Double Vanity, Granite Counters, Kitchen Island, Bath in Primary Bedroom, Pantry, Recessed Lighting, Walk-In Closet(s)
Laundry: Washer Hookup, Dryer Hookup
Lot: Wooded
Outbuilding(s): Yes
Parcel#: 35D2-252-
Parking: Driveway, Off Street, Paved, Unpaved
Patio/Porch: Front Porch, Deck, Porch
Security: Smoke Detector(s)
Sewer: Public Sewer
Water: Public
Window: Screens, Thermal Windows
Room Sizes
Florida Room: 14.4 x 11.1 Level - First
Laundry: 6.6 x 5.6 Level - First
Bedroom 3: 9.10 x 10.9 Level - Second
Bedroom 2: 13.6 x 14.3 Level - Second
Primary Bedroom: 17.7 x 15.10 Level - Second
Dining Room: 12.7 x 17.4 Level - First
Living Room: 19.9 x 11.5 Level - First
Kitchen: 11.8 x 16.1 Level - First
Family Room: 14.4 x 18.1 Level - First
Local Schools
High School: Courtland
Middle School: Battlefield
Elementary School: Parkside
Listed By / Shown By
Listed By
Agency Name: Real Broker LLC
Agency Contact: membership@therealbrokerage.com
Shown By
Agency Title: Joyner Fine Properties
Agency Phone: 804-270-9440

Estimate Your Payment
Estimated Payment
$ 2,794.40 per month $2,401.86 Principal & Interest $254.00 Property Tax $138.54 Homeowner's Insurance
416 Breezewood Drive | MLS# 2623772
This single family home located at 416 Breezewood Drive , Spotsylvania, VA 22407 is currently listed for sale with an asking price of $475,000. This property was built in 1982 and has 3 bedrooms and 2 full and 1 partial baths with 2165 sq. ft. Search Spotsylvania real estate on www.joynerfineproperties.com today.