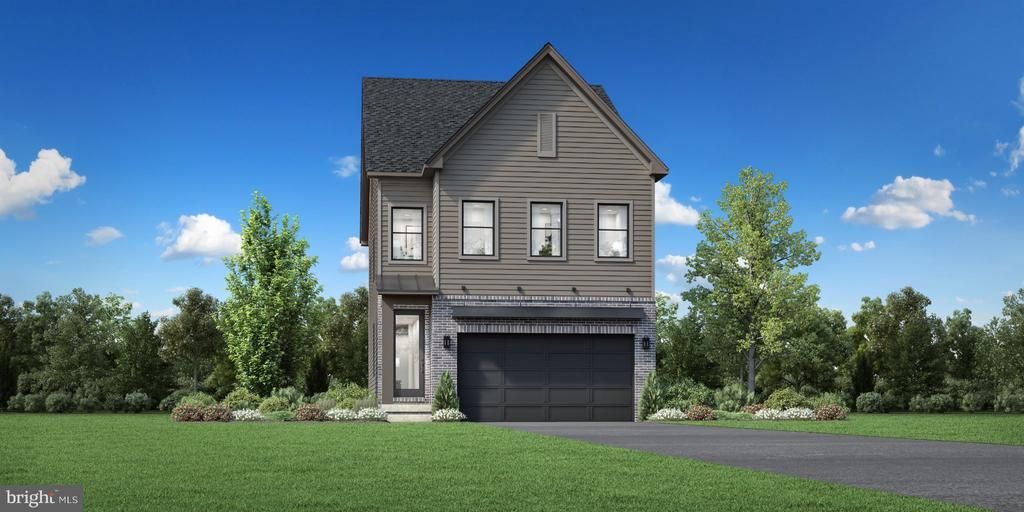

BEDS6
BATHS5 full 1 partial
SQUARE FEET3,304
MLS#VALO2121246
STATUSACTIVE
PROPERTY TYPEResidential - Single Family
SUBDIVISIONPARKSIDE VILLAGE
SCHOOLLOUDOUN COUNTY PUBLIC SCHOOLS
Property Description
The Gifford home design blends comfort and luxury across four beautifully designed levels including a loft, bedroom, and full bathroom on the fourth level. The main level features a sophisticated open-concept layout with a welcoming foyer that flows into a spacious great room, casual dining area, and a gourmet kitchen complete with a center island, breakfast bar, and walk-in pantry. Upstairs, the primary suite offers a peaceful retreat with a spacious walk-in closet and a spa-inspired bath featuring a dual-sink vanity, a luxurious shower, and a private water closet. Three additional bedrooms provide ample space, including one with its own private bath and two that share a full hall bath. Multiple walk-in closets are found throughout the home, offering abundant storage. The daylight basement adds valuable living space, including an additional bedroom suite and a wet bar rough-in perfect for entertaining or extended stays along with plenty of storage. Additional highlights include a two-car garage, convenient everyday entry, and a powder room for guests.This home will be ready for move-in March 2027.
Property Features
Property Type: Residential - Single Family
Basement: Yes
Basement: Daylight, Partial, Interior Access, Sump Pump, Partially Finished, Outside Entrance, Poured Concrete, Side Entrance, Walkout Stairs
Cooling: Central A/C, Programmable Thermostat
Fuel Type: Natural Gas
Garage: 2
Heating: Heat Pump(s), Programmable Thermostat
Home Style: Craftsman
Lot Size: 0.10 Acres
Roof Type: Architectural Shingle, Metal
Stories: 4.0
Taxes: $0
Year Built: 2026
Feature Descriptions
Accessibility: Doors - Lever Handle(s)
Additional Structures: Above Grade, Below Grade
Appliances: Cooktop, Dishwasher, Disposal, Exhaust Fan, Oven - Wall, Microwave, Oven - Single, Range Hood, Refrigerator
Community Amenities: Basketball Courts, Jog/Walk Path, Picnic Area, Other, Tot Lots/Playground
Exterior: Advanced Framing, Batts Insulation, Blown-In Insulat
Exterior: Sidewalks, Street Lights
Flooring: Carpet, Ceramic Tile, Luxury Vinyl Plank
HOA Fee: $135.00/Monthly
Interior: Walk-in Closet(s), Recessed Lighting, Dining Area, Pantry, Family Room Off Kitchen, Upgraded Countertops, Carpet, Floor Plan - Open, Combination Dining/Living, Kitchen - Island, Combination Kitchen/Dining, Kitchen - Eat-In
Lot: No Thru Street, Premium, Secluded, Backs to Trees, Landscaping, Cul-de-sac, Cleared
Lot Dimensions: 0.10 Acre(S)
Parking Features: Asphalt Driveway, Private
Parking Notes: 4 Total Parking Spaces
Rooms: Dining Room, Primary Bedroom, Bedroom 2,Bedroom 3,Bedroom 4,Bedroom 5,Kitchen, Basement, Foyer, Great Room, Loft, Recreation Room, Bedroom 6
Sewer: Public Sewer
Special View Info: Trees/Woods
SQFT Above Finished: 2640
SQFT Below Finished: 664
SQFT Total Finished: 3304
Structure Type: Detached
Total Garage/Parking Spaces: 4
Utilities: Under Ground
Water: Public
Windows: Energy Efficient, Low-E, Vinyl Clad, Sliding, Screens
Local Schools
High School: INDEPENDENCE
Middle School: BRAMBLETON
Elementary School: SYCOLIN CREEK
School District: LOUDOUN COUNTY PUBLIC SCHOOLS
Listed By / Shown By
Listed By
Agency Name: Toll Brothers Real Estate Inc.
Agency Phone: 8552980316
Shown By
Agency Title: Joyner Fine Properties
Agency Phone: 804-270-9440

Estimate Your Payment
Estimated Payment
$ 5,588.88 per month $5,284.09 Principal & Interest $0.00 Property Tax (data not provided by mls) $304.79 Homeowner's Insurance
41709 Carefree Court | MLS# VALO2121246
This single family home located at 41709 Carefree Court, Aldie, VA 20105 is currently listed for sale with an asking price of $1,045,000. This property was built in 2026 and has 6 bedrooms and 5 full and 1 partial baths with 3304 sq. ft. Carefree Court is located in the PARKSIDE VILLAGE subdivision within the LOUDOUN COUNTY PUBLIC SCHOOLS school district. Search PARKSIDE VILLAGE real estate on www.joynerfineproperties.com today.