
BEDS1
BATHS1 full
SQUARE FEET1,200
MLS#VALO2135144
STATUSACTIVE
PROPERTY TYPERental - Single Family
SUBDIVISIONEVERGREEN VILLAGE
SCHOOLLOUDOUN COUNTY PUBLIC SCHOOLS
Property Description
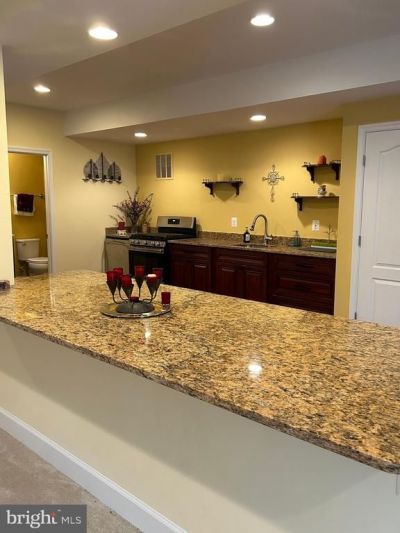
Spacious and beautiful basement apartment with separate entrance, walk-up stairs, side entrance. This private apartment includes electricity, gas, Internet and water! This location is a premier Ashburn location, just a few miles from the Brambleton Town Center, shopping, restaurants, sports club and so much more! Nearby wineries and breweries are just a short drive. The apartment has everything needed for spacious, bright living. Included is a newer refrigerator, washer and dryer. In addition, there is a gas range for cooking and a dishwasher. This area is separate from the owner's utility room and the rest of the home. Please call the listing agent for a private showing.
Property Features
Property Type: Rental - Single Family
Basement: Yes
Basement: Daylight, Partial, Connecting Stairway, Outside Entrance, Poured Concrete, Rear Entrance, Walkout Stairs, Windows
Cooling: Central A/C
Fuel Type: Natural Gas
Heating: Zoned, Forced Air, Central
Home Style: Colonial
Lot Size: 0.42 Acres
Stories: 1.0
Year Built: 2010
Feature Descriptions
Additional Structures: Above Grade, Below Grade
Appliances: Dryer, Washer, Refrigerator, Oven/Range - Gas, Dishwasher
Community Amenities: Pool - Outdoor, Fitness Center
Days on Site: 57
Exterior: Masonry
Exterior: Exterior Lighting
Fencing: Fully, Rear
Flooring: Engineered Wood, Ceramic Tile, Carpet
HOA Fee: $170.00/Monthly
Interior: Bathroom - Tub Shower, Combination Kitchen/Living, Floor Plan - Open, Kitchen - Eat-In, Kitchen - Island, Pantry, Upgraded Countertops, Walk-in Closet(s), Window Treatments
Lot: Backs to Trees, Rear Yard, Vegetation Planting, SideYard(s), Trees/Wooded
Lot Dimensions: 0.42 Acre(S)
Parking Features: On Street, Public
Rent Includes: Air Conditioning, Gas, Heat, Sewer, Trash Removal, Water, Pool Maintenance
Sewer: Public Sewer
Special View Info: Garden/Lawn, Trees/Woods
SQFT Below Finished: 1200
SQFT Total Finished: 1200
Structure Type: Detached
Utilities: Electric Available, Natural Gas Available, Water Available, Sewer Available
Water: Public
Wooded: Yes
Local Schools
High School: INDEPENDENCE
Middle School: BRAMBLETON
Elementary School: SYCOLIN CREEK
School District: LOUDOUN COUNTY PUBLIC SCHOOLS
Listed By / Shown By
Listed By
Agency Name: EXP Realty, LLC
Agency Phone: 8668257169
Shown By
Agency Title: Joyner Fine Properties
Agency Phone: 804-270-9440

41857 Rawnsley Drive | MLS# VALO2135144
This property located at 41857 Rawnsley Drive, Ashburn, VA 20148 is currently listed for rent with an asking price of $1,950 / Monthly. Rawnsley Drive is located within the LOUDOUN COUNTY PUBLIC SCHOOLS school district. Search Ashburn real estate on www.joynerfineproperties.com today.