
BEDS2
BATHS2 full
SQUARE FEET1,153
MLS#2619650
STATUSActive
PROPERTY TYPEResidential - Single Family
SUBDIVISIONPark West
Property Description
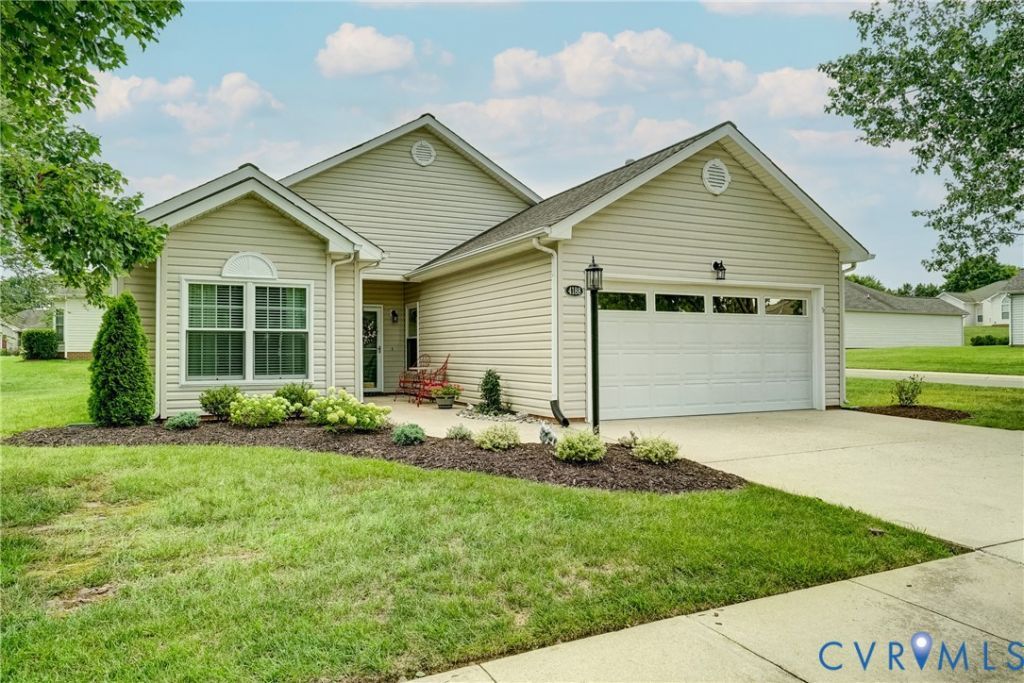
Welcome to this beautiful move-in ready 2-bedroom, 2-bath home in desirable Park West. Featuring an open floor plan and 9'+ ceilings, the home offers a bright, spacious feel throughout. Meticulously maintained and thoughtfully upgraded by the current owners. Seller's have invested more than $40K into property since 2024. Kitchen is updated with all NEW GE Profile ss appliances, granite countertops,NEW flooring and a seamless flow into the living and dining areas. From the kitchen, step onto the screened porch with vaulted ceiling and NEW solar blinds-the perfect spot to enjoy your morning coffee. The primary bedroom features an ensuite bath and walk-in closet, while the nice sized second bedroom is served by an updated hall bath. Additional improvements include NEW Andersen windows, a NEW AC system, NEW gas furnace, NEW LVP flooring throughout, NEW front and rear storm doors, fresh interior paint, and custom window treatments in the living room, dining room and kitchen. Truly a beautiful move-in ready home and ready to enjoy! Park West is a 55+ Community that offers a pool, clubhouse and exercise room!
Property Features
Property Type: Residential - Single Family
Cooling: Central Air
Fireplaces: 1
Garage: 2 car attached
Heating: Forced Air, Natural Gas
Home Style: Patio Home, Ranch
Lot Size: 0.16 Acres
Roof Type: Composition, Shingle
Stories: 1.0
Taxes: $2,745
Year Built: 2000
Feature Descriptions
Appliances: Dishwasher, Electric Cooking, Electric Water Heater, Disposal, Microwave, Oven, Smooth Cooktop, Stove
Association Amenities: Landscaping, Management
Community Features: Common Grounds/Area, Clubhouse, Fitness, Home Owners Association, Pool
Disability Features:: Grab Bars
Door Features: Sliding Doors, Storm Door(s)
Exterior: Lighting, Porch, Paved Driveway
Exterior: Brick, Block, Vinyl Siding
Fencing: None
Fireplace: Gas
Floor Features: Vinyl
HOA Fee: 270/ Monthly
Interior: Dining Area, Fireplace, Granite Counters, High Ceilings, Bath in Primary Bedroom, Main Level Primary, Pantry, Recessed Lighting, Walk-In Closet(s)
Laundry: Washer Hookup, Dryer Hookup
Lot: Landscaped, Level
Parcel#: 758-761-6008
Parking: Attached, Direct Access, Driveway, Garage, Garage Door Opener, Off Street, Paved
Patio/Porch: Rear Porch, Screened, Porch
Pool Features: Pool, Community
Sewer: Public Sewer
Swimming Pool: Yes
Topography: Level
Water: Public
Room Sizes
Additional Room: 10.0 x 12.0 Level - First
Bedroom 2: 10.0 x 12.0 Level - First
Primary Bedroom: 11.0 x 12.0 Level - First
Dining Room: 11.0 x 13.0 Level - First
Living Room: 12.0 x 15.0 Level - First
Kitchen: 11.0 x 14.0 Level - First
Local Schools
High School: Tucker
Middle School: Holman
Elementary School: Longan
Listed By / Shown By
Listed By
Agency Name: Long & Foster REALTORS
Agency Contact: (804) 677-5269
Shown By
Agency Title: Joyner Fine Properties
Agency Phone: 804-270-9440

Estimate Your Payment
Estimated Payment
$ 2,448.26 per month $2,098.47 Principal & Interest $228.75 Property Tax $121.04 Homeowner's Insurance
4188 English Holly Circle | MLS# 2619650
This single family home located at 4188 English Holly Circle , Henrico, VA 23294 is currently listed for sale with an asking price of $415,000. This property was built in 2000 and has 2 bedrooms and 2 full baths with 1153 sq. ft. English Holly Circle is located in the Park West subdivision. Search Park West real estate on www.joynerfineproperties.com today.