
BEDS5
BATHS4 full 1 partial
SQUARE FEET5,120
MLS#VALO2130118
STATUSACTIVE
PROPERTY TYPEResidential - Single Family
SUBDIVISIONHISTORIC SELMA ESTATES
SCHOOLLOUDOUN COUNTY PUBLIC SCHOOLS
Property Description
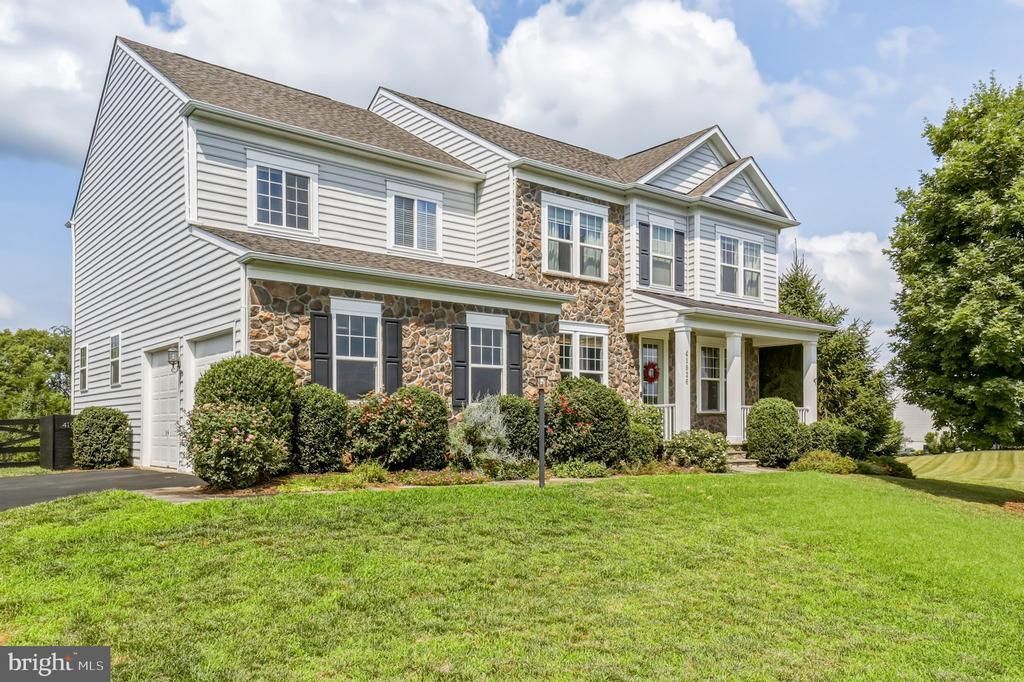
Positioned on a premier cul-de-sac lot that backs directly to a tranquil, protected conservancy, 41926 Beningbrough Pl in Historic Selma Estates of Leesburg pairs grand structural scale with a highly functional, open-concept floor plan. Offering 5 bedrooms, 4.5 bathrooms, and 5,120 finished square feet of a beautifully landscaped 0.44-acre premium lot that is turn-key luxury, this estate is designed for both elegant entertaining and comfortable daily living.* *Open concept main level seamlessly transitions from grand entery a formal dining room, and a dedicated French-door study into the home's open core. Here, a spacious family room anchored by a stone-faced gas fireplace connects effortlessly to the central gourmet kitchen with an oversized island and stainless steel appliances. An integrated sunroom extends the rear footprint, optimizing natural light and establishing a beautiful, scenic connection to the private stone backyard, perfect for entertaining. Property is fenced in. * *Upstairs, you will find brand-new, plush carpeting throughout the bedrooms. Oversized primary bedroom with a beautiful bath, additional 3 large bedrooms, one of which has a full bath attached. Laundry room upstairs. * *The lower level has been structurally optimized into a newly finished, independent living and entertainment zone. This spectacular space features a custom, pub-inspired bar perfect for hosting, alongside a large rec room. Balancing active social spaces with private accommodations, the lower level also includes a legal 5th bedroom and full bathroomideal for an au-pair suite, multi-generational living, or overnight guests.* *Additional features include: Newly finished basement, New carpet upstairs, radon remediation system, and more.* *Enjoy the ultimate private retreat within a historic, sought-after Leesburg community, all while being just minutes from historic Leesburg downtown dining, shopping, commuter routes, local wineries, and breweries. Everyday conveniences such as the Leesburg Premium Outlets, Costco, Target, Home Depot, and grocery stores are only a short drive away. With easy access to major commuting routes, this thoughtfully designed and meticulously maintained home presents a rare opportunity to enjoy both charm and accessibility in one exceptional setting.
Property Features
Property Type: Residential - Single Family
Basement: Yes
Basement: Full
Cooling: Central A/C
Fireplaces: 1
Fuel Type: Electric
Garage: 2
Heating: Central
Home Style: Colonial
Lot Size: 0.44 Acres
Roof Type: Asphalt
Stories: 3.0
Taxes: $8,811
Year Built: 2015
Feature Descriptions
Additional Structures: Above Grade
Appliances: Washer/Dryer Hookups Only, Disposal, Exhaust Fan, Icemaker, Oven - Self Cleaning, Oven - Wall, Refrigerator, Cooktop, Dishwasher, Microwave, Oven - Double, Water Dispenser
Community Amenities: Jog/Walk Path, Pool - Outdoor, Satellite TV, Club House, Common Grounds, Bike Trail
Days on Site: 1
Exterior: Bump-outs, Play Area, Sidewalks
Exterior: Brick, Vinyl Siding, Combination
Fireplace: Gas/Propane, Mantel(s)
HOA Fee: $125.00/Monthly
Interior: Breakfast Area, Butlers Pantry, Family Room Off Kitchen, Kitchen - Gourmet, Kitchen - Island, Combination Kitchen/Living, Combination Kitchen/Dining, Dining Area, Kitchen - Eat-In, Primary Bath(s), Chair Railings, Crown Moldings, Window Treatments, Upgraded Countertops, Wainscotting, Wood Floors, Recessed Lighting, Floor Plan - Traditional
Lot: Backs to Trees, Private, Open, Landscaping, Cul-de-sac
Lot Dimensions: 0.44 Acre(S)
Parking Features: Asphalt Driveway
Parking Notes: 2 Total Parking Spaces
Sewer: Public Sewer
Special View Info: Pasture, Mountain
SQFT Above Finished: 5120
SQFT Total Finished: 5120
Structure Type: Detached
Total Garage/Parking Spaces: 2
Utilities: Cable TV Available, Under Ground
Water: Public, Community
Windows: Palladian, Insulated, Double Pane, Vinyl Clad, Screens
Local Schools
High School: TUSCARORA
School District: LOUDOUN COUNTY PUBLIC SCHOOLS
Listed By / Shown By
Listed By
Agency Name: Redfin Corp
Agency Phone: 3016586186
Shown By
Agency Title: Joyner Fine Properties
Agency Phone: 804-270-9440

Estimate Your Payment
Estimated Payment
$ 7,018.40 per month $5,941.44 Principal & Interest $734.25 Property Tax $342.71 Homeowner's Insurance
41926 Beningbrough Place | MLS# VALO2130118
This single family home located at 41926 Beningbrough Place, Leesburg, VA 20176 is currently listed for sale with an asking price of $1,175,000. This property was built in 2015 and has 5 bedrooms and 4 full and 1 partial baths with 5120 sq. ft. Beningbrough Place is located in the HISTORIC SELMA ESTATES subdivision within the LOUDOUN COUNTY PUBLIC SCHOOLS school district. Search HISTORIC SELMA ESTATES real estate on www.joynerfineproperties.com today.