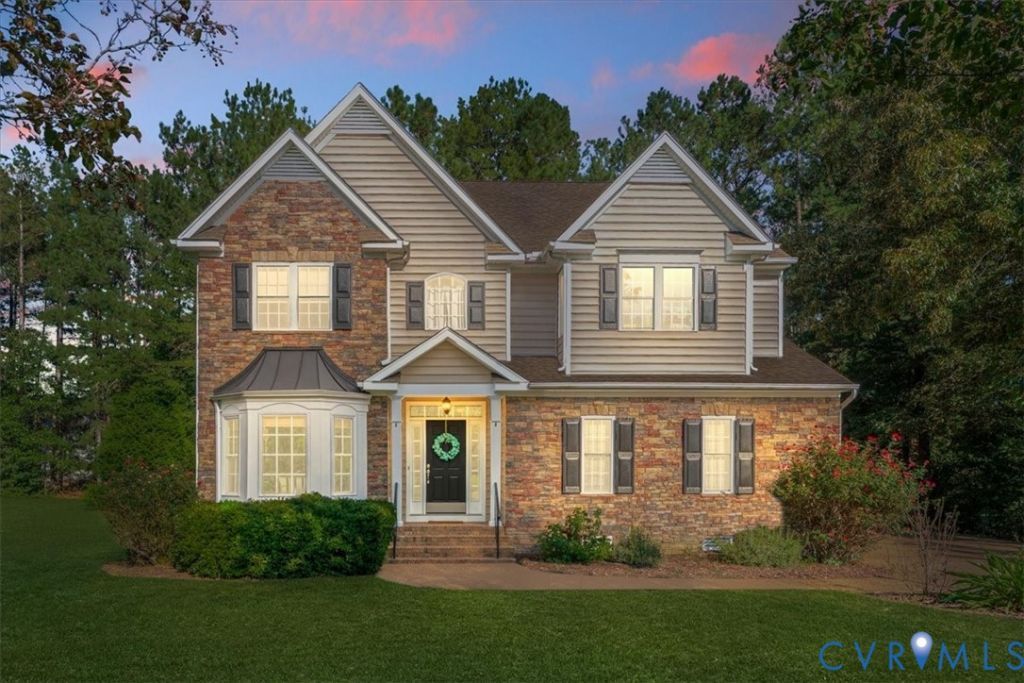

BEDS5
BATHS3 full 1 partial
SQUARE FEET3,208
MLS#2625147
STATUSActive
PROPERTY TYPEResidential - Single Family
SUBDIVISIONBrickshire
Property Description
From the moment you step inside, gleaming newly refinished hardwood floors set the tone for this bright, open, and inviting home. Natural light pours through the open floor plan, creating a space that feels warm and welcoming - ideal for everyday living and effortless entertaining. The heart of the home is the kitchen, featuring 42 cabinets, granite countertops, a tile backsplash, and a center island with a built-in wine rack and bar-top seating for stools. It flows seamlessly into the family room and breakfast area, creating the perfect gathering space for friends and family. With 5 bedrooms plus a dedicated office, there's room for everyone. The primary suite is truly impressive - spacious enough for its own sitting area, so you can create a private retreat. Enjoy two walk-in closets and a spa-like bath with double vanities, an oversized soaking tub, a separate shower, and a private water closet. Upstairs, the third floor has been freshly carpeted and offers a spacious, bright, and incredibly versatile bedroom/bonus room with a full bath - perfect for guests, a media room, or a private suite. And don't miss the garage transformation: the two-car side-load garage has been converted into a heated and cooled man cave, an amazing space for relaxing, watching the game, or hosting friends. Or simply remove the flooring and use for vehicles or storage. Outside, a flat, wooded lot offers a peaceful setting with a fenced in backyard, plus a new deck and patio with room to add a fire pit - perfect for easy outdoor gatherings. This home truly checks every box - space, style, and an unbeatable community location. Enjoy neighborhood amenities including a pool, clubhouse, pickleball courts, and scenic walking paths, plus two nearby semi-private golf courses, Royal New Kent and Brickshire, both open to the public with membership options available. Perfectly positioned between Williamsburg and Richmond for an easy commute, and less than 30 minutes to Richmond International Airport.
Property Features
Property Type: Residential - Single Family
Basement: Crawl Space
Cooling: Central Air
Fenced: Yes
Fireplaces: 1
Garage: 2 car attached
Heating: Forced Air, Propane
Home Style: Two Story, Transitional
Lot Size: 0.40 Acres
Roof Type: Composition
Stories: 2.0
Taxes: $3,498
Year Built: 2007
Feature Descriptions
Appliances: Dryer, Dishwasher, Gas Cooking, Disposal, Microwave, Oven, Propane Water Heater, Refrigerator, Washer
Association Amenities: Management
Community Features: Basketball Court, Common Grounds/Area, Clubhouse, Fitness, Golf, Home Owners Association, Playground, Pool, Tennis Court(s), Trails/Paths
Door Features: French Doors
Exterior: Brick, Frame, Stone, Vinyl Siding
Exterior: Deck, Sprinkler/Irrigation, Storage, Shed, Paved Driveway
Fencing: Back Yard, Fenced
Fireplace: Gas
Floor Features: Ceramic Tile, Partially Carpeted, Wood
Formal Dining: Yes
HOA Fee: 125/ Monthly
Interior: Breakfast Area, Bay Window, Ceiling Fan(s), Dining Area, Separate/Formal Dining Room, Eat-in Kitchen, French Door(s)/Atrium Door(s), Fireplace, Granite Counters
Laundry: Dryer Hookup
Lot: Level
Parcel#: 33B14 22R 109
Parking: Attached, Driveway, Finished Garage, Garage, Garage Door Opener, Heated Garage, Paved, Garage Faces Rear, Two Spaces, Garage Faces Side, Boat, RV Access/Parking
Patio/Porch: Stoop, Deck
Pool Features: None, Community
Sewer: Public Sewer
Swimming Pool: Yes
Topography: Level
Water: Public
Local Schools
High School: New Kent
Middle School: New Kent
Elementary School: New Kent
Listed By / Shown By
Listed By
Agency Name: The Kerzanet Group LLC
Shown By
Agency Title: Joyner Fine Properties
Agency Phone: 804-270-9440

Estimate Your Payment
Estimated Payment
$ 3,313.24 per month $2,856.95 Principal & Interest $291.50 Property Tax $164.79 Homeowner's Insurance
4197 Virginia Rail Drive | MLS# 2625147
This single family home located at 4197 Virginia Rail Drive , Providence Forge, VA 23140 is currently listed for sale with an asking price of $565,000. This property was built in 2007 and has 5 bedrooms and 3 full and 1 partial baths with 3208 sq. ft. Virginia Rail Drive is located in the Brickshire subdivision. Search Brickshire real estate on www.joynerfineproperties.com today.