
BEDS3
BATHS2 full
SQUARE FEET1,530
MLS#2627269
STATUSActive
PROPERTY TYPEResidential - Single Family
SUBDIVISIONBear Castle
Property Description
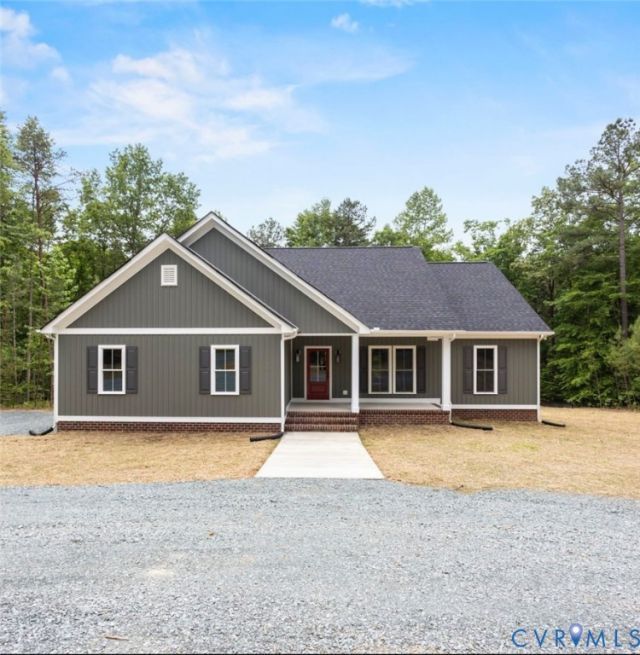
Welcome to 420 Apple Grove Rd! Set on 5.9 spacious acres, this beautiful new construction home combines Craftsman-inspired charm, comfortable single-story living, and plenty of room to enjoy the outdoors. Offering 1,530 sq. ft., 3 bedrooms, and 2 full bathrooms, the thoughtfully designed floor plan features an open-concept kitchen and living area filled with natural light. The kitchen includes an island with breakfast bar seating, while luxury vinyl flooring is planned throughout. The split-bedroom layout gives the primary suite added privacy with a walk-in closet and ensuite bath featuring a walk-in shower. An attached 2-car insulated garage opens into a spacious drop zone for everyday convenience. There's still time to select available finishes and make this home your own! Selections are subject to the current stage of construction and materials already ordered. Home is currently under construction with estimated completion at the end of December 2026. Photos are of a previous build and are for illustrative purposes only; actual finishes and features may vary.
Property Features
Property Type: Residential - Single Family
Cooling: Central Air
Garage: 2 car attached
Heating: Electric, Heat Pump
Home Style: Craftsman
Lot Size: 5.90 Acres
Stories: 1.0
Taxes: $0
Year Built: 2026
Feature Descriptions
Appliances: Dishwasher, Electric Water Heater, Microwave, Oven, Stove
Exterior: Drywall, Frame, Vinyl Siding
Exterior: Porch
Fencing: None
Floor Features: Vinyl
Interior: Bedroom on Main Level, Ceiling Fan(s), Eat-in Kitchen, En Suite Bathroom, Full Bath on Main Level, Granite Counters, High Ceilings, Main Level Primary, Walk-In Closet(s)
Laundry: Washer Hookup, Dryer Hookup
Parcel#: 82 60
Parking: Attached, Garage
Patio/Porch: Front Porch, Porch
Sewer: Septic Tank
Water: Well
Local Schools
High School: Louisa
Middle School: Louisa
Elementary School: Jouett
Listed By / Shown By
Listed By
Agency Name: Keller Williams Alliance
Shown By
Agency Title: Joyner Fine Properties
Agency Phone: 804-270-9440

Estimate Your Payment
Estimated Payment
$ 2,406.16 per month $2,274.94 Principal & Interest $0.00 Property Tax (data not provided by mls) $131.22 Homeowner's Insurance
420 Apple Grove Road | MLS# 2627269
This single family home located at 420 Apple Grove Road , Mineral, VA 23117 is currently listed for sale with an asking price of $449,900. This property was built in 2026 and has 3 bedrooms and 2 full baths with 1530 sq. ft. Apple Grove Road is located in the Bear Castle subdivision. Search Bear Castle real estate on www.joynerfineproperties.com today.