
BEDS4
BATHS4 full
SQUARE FEET3,200
MLS#2621482
STATUSActive
PROPERTY TYPEResidential - Single Family
SUBDIVISIONCamerons Landing
Property Description
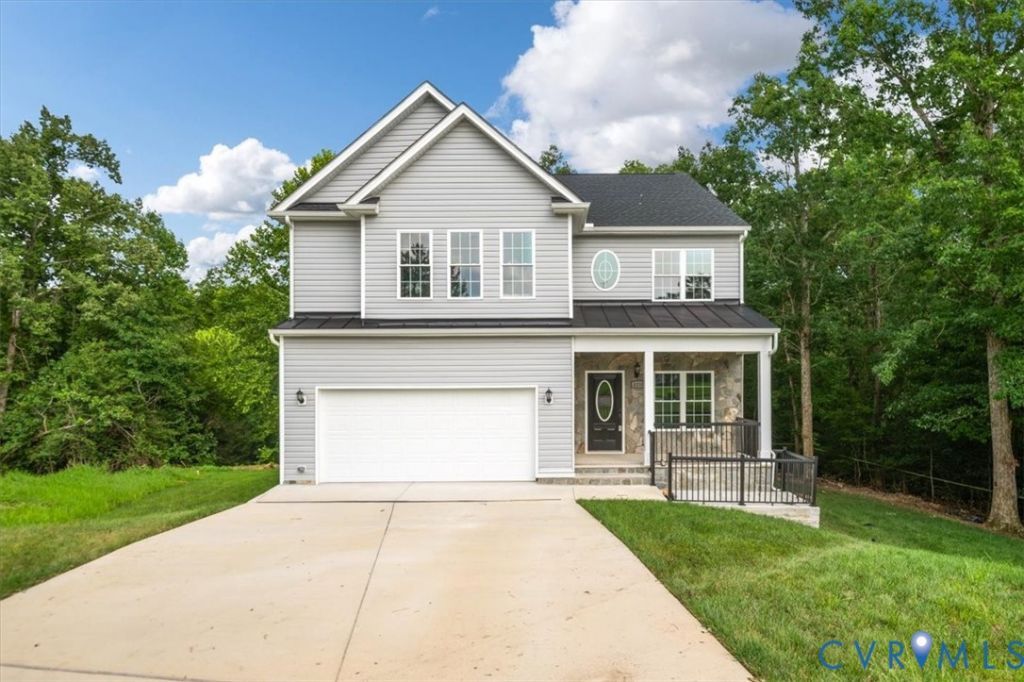
Located in a quiet cul-de-sac on 0.75 acres in Cameron's Landing, this spectacular 3,200 sq. ft. new construction home has it all. It features 4 bedrooms, 4 full baths, a 2-car garage, and a massive walk-in storage room beneath the home. The main level showcases a den, formal living room with an electric fireplace, a full bathroom with high-end porcelain tile and Kohler fixtures, and a massive open-concept kitchen with quartz countertops, a center island, soft-close cabinets, stainless steel appliances, and a Butler's pantry. Double doors lead out to a large rear deck overlooking your private backyard oasis. Upstairs, a versatile 14.5' x 14.3' multipurpose loft links two luxurious primary en-suites with walk-in closets and two additional bedrooms sharing a Jack & Jill bath, alongside a convenient second-floor laundry room. Just minutes from Fort Gregg-Adams, Route 295, and the Appomattox River, this stunning home is the perfect blend of luxury and convenience!
Property Features
Property Type: Residential - Single Family
Basement: Crawl Space
Cooling: Central Air, Electric
Fireplaces: 1
Garage: 1.5 car attached
Heating: Electric, Heat Pump, Zoned
Home Style: Craftsman, Two Story, Transitional
Lot Size: 0.75 Acres
Roof Type: Metal, Shingle
Stories: 2.0
Taxes: $751
Year Built: 2025
Feature Descriptions
Appliances: Cooktop, Dryer, Dishwasher, Exhaust Fan, Electric Cooking, Disposal, Microwave, Range, Refrigerator, Range Hood, Smooth Cooktop, Stove, Washer
Community Features: Home Owners Association, Park
Days on Site: 48
Door Features: Insulated Doors
Exterior: Frame, Stone, Vinyl Siding
Exterior: Deck, Play Structure, Porch, Paved Driveway
Fireplace: Electric, Ventless, Insert
Floor Features: Ceramic Tile, Partially Carpeted, Tile, Vinyl
Formal Dining: Yes
HOA Fee: 330/ Annually
Interior: Butlers Pantry, Dining Area, Separate/Formal Dining Room, Fireplace, Granite Counters, Kitchen Island, Loft, Pantry, Recessed Lighting, Walk-In Closet(s)
Laundry: Washer Hookup, Dryer Hookup
Lot: Cul-De-Sac
Parcel#: 229-0240
Parking: Attached, Driveway, Garage, Garage Door Opener, Off Street, Oversized, Paved
Patio/Porch: Front Porch, Deck, Porch
Sewer: Public Sewer
Water: Public
Water Features: Walk to Water
Local Schools
High School: Hopewell
Middle School: Carter G. Woodson
Elementary School: Copeland
Listed By / Shown By
Listed By
Agency Name: EXP Realty LLC
Shown By
Agency Title: Joyner Fine Properties
Agency Phone: 804-270-9440

Estimate Your Payment
Estimated Payment
$ 2,736.64 per month $2,528.22 Principal & Interest $62.58 Property Tax $145.83 Homeowner's Insurance
4200 River Vista Lane | MLS# 2621482
This single family home located at 4200 River Vista Lane, Hopewell, VA 23860 is currently listed for sale with an asking price of $499,990. This property was built in 2025 and has 4 bedrooms and 4 full baths with 3200 sq. ft. River Vista Lane is located in the Camerons Landing subdivision. Search Camerons Landing real estate on www.joynerfineproperties.com today.