
BEDS4
BATHS3 full 1 partial
SQUARE FEET1,772
MLS#VAFX2332360
STATUSACTIVE
PROPERTY TYPEResidential - Townhouse
SUBDIVISIONFAIR RIDGE
SCHOOLFAIRFAX COUNTY PUBLIC SCHOOLS
Property Description
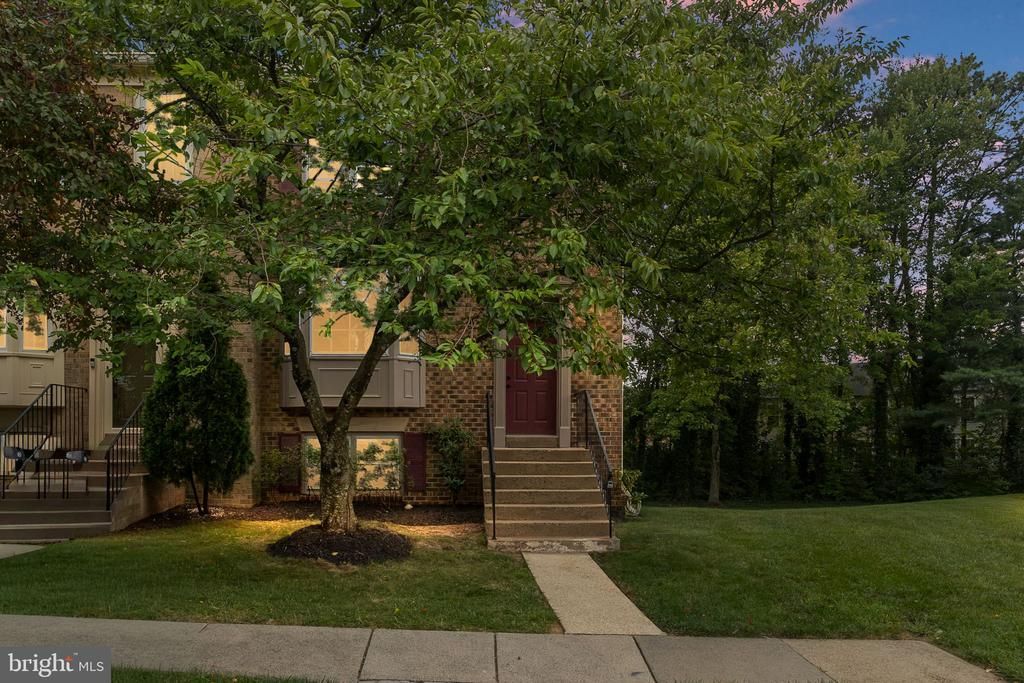
Welcome home to 4215 Sleepy Lake Dr — a beautifully renovated end-unit townhouse in the heart of Fairfax! This move-in-ready home has been thoughtfully updated from top to bottom, blending modern style with everyday comfort. Rich luxury vinyl plank flooring runs throughout the entire home — every level — creating a warm, cohesive feel from the moment you walk in. The completely renovated kitchen is the true showstopper — sleek finishes, updated cabinetry, and a functional layout perfect for everything from quick weekday breakfasts to weekend entertaining. Step out from the kitchen onto the deck, which overlooks mature trees for a private, treetop feel — a rare bonus as an end unit. The walkout basement leads directly to a fenced-in backyard, offering great indoor-outdoor flow and a private space to relax or entertain. Major peace-of-mind updates are already done for you, including a brand-new roof, so you can move in and simply enjoy the space. Location is everything, and this one delivers: tucked in a quiet, established Fairfax community with quick access to I-66, Route 50, and Fairfax County Parkway, this home puts your commute — and your weekend errands — on easy mode. Fair Oaks Mall, shopping, and dining are just minutes away. Freshly renovated, move-in ready, and ideally located — this one won't last. Schedule your showing today!
Property Features
Property Type: Residential - Townhouse
Basement: Connecting Stairway, Outside Entrance, Rear Entrance, Full, Fully Finished
Basement: Yes
Cooling: Central A/C
Fireplaces: 1
Fuel Type: Natural Gas
Heating: Forced Air
Home Style: Colonial
Lot Size: 0.06 Acres
Roof Type: Asphalt
Stories: 3.0
Taxes: $7,190
Year Built: 1987
Feature Descriptions
Additional Structures: Above Grade, Below Grade
Appliances: Dishwasher, Disposal, Dryer, Exhaust Fan, Icemaker, Oven/Range - Gas, Range Hood, Refrigerator, Washer, Microwave
Community Amenities: Club House, Jog/Walk Path, Pool - Outdoor, Tot Lots/Playground
Days on Site: 1
Exterior: Combination, Brick, Brick Front, Vinyl Siding
Fencing: Fully, Rear
HOA Fee: $342.00/Quarterly
Interior: Kitchen - Table Space, Primary Bath(s), Wood Floors, Floor Plan - Open
Lot: Cul-de-sac, Corner, Backs to Trees, Backs - Open Common Area, Trees/Wooded, Secluded, Private
Lot Dimensions: 0.06 Acre(S)
Parking Notes: 0 Total Parking Spaces
Sewer: Public Sewer
SQFT Above Finished: 1428
SQFT Below Finished: 344
SQFT Total Finished: 1772
Structure Type: End of Row/Townhouse
Total Garage/Parking Spaces: 0
Water: Public
Wooded: Yes
Local Schools
High School: FAIRFAX
School District: FAIRFAX COUNTY PUBLIC SCHOOLS
Listed By / Shown By
Listed By
Agency Name: Berkshire Hathaway HomeServices PenFed Realty
Agency Phone: 7036917653
Shown By
Agency Title: Joyner Fine Properties
Agency Phone: 804-270-9440

Estimate Your Payment
Estimated Payment
$ 4,235.42 per month $3,437.94 Principal & Interest $599.17 Property Tax $198.30 Homeowner's Insurance
4215 Sleepy Lake Drive | MLS# VAFX2332360
This townhouse located at 4215 Sleepy Lake Drive , Fairfax, VA 22033 is currently listed for sale with an asking price of $679,900. This property was built in 1987 and has 4 bedrooms and 3 full and 1 partial baths with 1772 sq. ft. Sleepy Lake Drive is located in the FAIR RIDGE subdivision within the FAIRFAX COUNTY PUBLIC SCHOOLS school district. Search FAIR RIDGE real estate on www.joynerfineproperties.com today.