
BEDS3
BATHS2 full
SQUARE FEET1,402
MLS#2623084
STATUSPending
PROPERTY TYPEResidential - Single Family
SUBDIVISIONRollingwood
Property Description
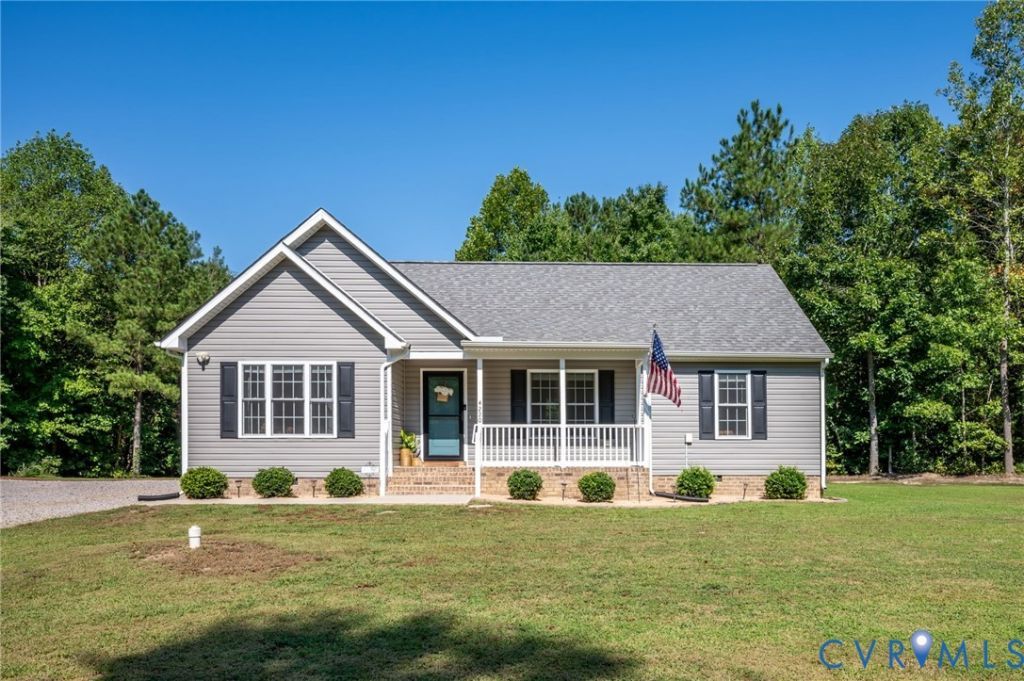
Welcome to 4220 Newville Road! This inviting 3-bedroom, 2-full-bath home offers an open-concept layout and desirable split-bedroom floor plan. The spacious primary suite features a walk-in closet and private bath with double vanity, while the two additional bedrooms are situated on the opposite side of the home, with one offering a walk-in closet. The eat-in kitchen features custom cabinetry and recessed lighting, creating a warm and functional space for everyday living and entertaining. Situated off the road on 8+ acres, the property offers privacy and plenty of room to enjoy the outdoors, including established walking and hunting trails, a fire pit, expanded driveway, and detached garage/shop. Relax on the country front porch and enjoy the peaceful setting, with fiber optic high-speed internet, RURALBAND available. A wonderful opportunity to enjoy the space and privacy of country living while remaining within reach of nearby communities and amenities.
Property Features
Property Type: Residential - Single Family
Basement: Crawl Space
Cooling: Heat Pump
Heating: Electric, Heat Pump
Home Style: Ranch
Lot Size: 8.10 Acres
Stories: 1.0
Taxes: $1,181
Year Built: 2022
Feature Descriptions
Appliances: Electric Water Heater
Days on Site: 49
Exterior: Block, Frame, Vinyl Siding
Exterior: Deck, Porch, Storage, Shed
Fencing: None
Floor Features: Laminate, Tile, Vinyl
Interior: Bedroom on Main Level, Dining Area, En Suite Bathroom, Full Bath on Main Level, Main Level Primary, Walk-In Closet(s)
Laundry: Dryer Hookup
Parcel#: 13-4-22
Parking: Workshop in Garage
Patio/Porch: Front Porch, Deck, Porch
Sewer: Septic Tank
Water: Public
Room Sizes
Laundry: 9.0 x 6.0 Level - First
Kitchen: 18.0 x 12.0 Level - First
Bedroom 2: 10.0 x 11.0 Level - First
Family Room: 18.0 x 15.6 Level - First
Bedroom 3: 11.0 x 10.0 Level - First
Primary Bedroom: 18.0 x 13.0 Level - First
Local Schools
High School: Sussex Central
Middle School: Sussex Central
Elementary School: Sussex Central
Listed By / Shown By
Listed By
Agency Name: Keller Williams Realty
Agency Contact: (804) 517-6311
Shown By
Agency Title: Joyner Fine Properties
Agency Phone: 804-270-9440

Estimate Your Payment
Estimated Payment
$ 2,178.87 per month $1,967.00 Principal & Interest $98.42 Property Tax $113.46 Homeowner's Insurance
4220 Newville Road | MLS# 2623084
This single family home located at 4220 Newville Road, Disputanta, VA 23890 is currently listed for sale with an asking price of $389,000. This property was built in 2022 and has 3 bedrooms and 2 full baths with 1402 sq. ft. Newville Road is located in the Rollingwood subdivision. Search Rollingwood real estate on www.joynerfineproperties.com today.