
BEDS1
BATHS1 full
SQUARE FEET640
MLS#2623252
STATUSPending
PROPERTY TYPEResidential - Single Family
Property Description
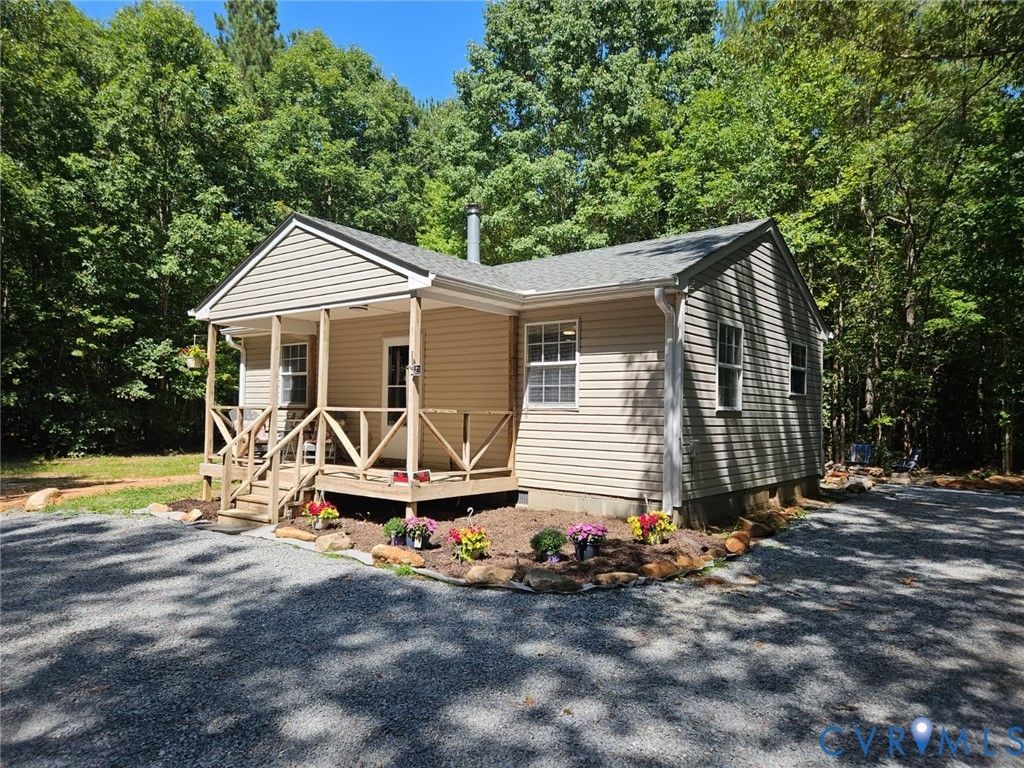
Come see this Amazing one bedroom, one bath Cottage on 20 acres of woodland in Brunswick County. Sit in your Adirondack chairs on your covered Country porch and feed the deer as they approach from the trees. This Cottage has just recently been remodeled. Fresh Paint, New LVP Flooring and New solid wood Kitchen Cabinets with soft close drawers and Quartz countertops. New Stainless-Steel Appliances Convey as well as all the furnishings. The Drilled well goes down approx. 225' and has a new well pump, pressure tank and a citrus water filtration system. New 40-gallon electric water heater. Washer and Dryer hookups in the utility closet located in the bathroom. The bathroom has a large vanity and a tile shower with a glass door. The Septic system was designed for a 4 Bedroom house and with 20 acres you have room to build on. The Cottage has a 200 Amp service; there is an extra 220 disconnect located outside the house to feed a hot tub or a workshop. There is also an outdoor shower and drying deck. New roof, gutters and gutter guards. There is a propane tank that feeds the kitchen stove and the space heater. Electric baseboard heaters, 2 wall mounted heat pumps and a wood burning heater will keep you either warm or cold depending on your preference. Fiber Optic High Speed Internet will keep you in touch with the outside world if so desired. The back yard contains a shed and a stone fire pit.
Property Features
Property Type: Residential - Single Family
Basement: Crawl Space
Cooling: Central Air
Heating: Baseboard, Electric, Heat Pump
Home Style: Bungalow, Cottage
Lot Size: 20.00 Acres
Roof Type: Shingle
Stories: 1.0
Taxes: $530
Year Built: 2001
Feature Descriptions
Appliances: Electric Water Heater, Gas Cooking, Refrigerator
Days on Site: 57
Door Features: Storm Door(s)
Exterior: Frame, Vinyl Siding
Exterior: Storage, Shed, Unpaved Driveway
Floor Features: Laminate
Interior: Ceiling Fan(s), Dining Area
Laundry: Dryer Hookup
Parcel#: 64-B-1-4-8
Parking: Driveway, Unpaved
Patio/Porch: Front Porch
Sewer: Septic Tank
Water: Well
Window: Thermal Windows
Room Sizes
Primary Bedroom: 11.0 x 12.0 Level - First
Kitchen: 9.0 x 12.0 Level - First
Dining Room: 9.0 x 7.0 Level - First
Living Room: 19.0 x 10.0 Level - First
Local Schools
High School: Brunswick
Middle School: James S. Russell
Elementary School: Meherrin Powellton
Listed By / Shown By
Listed By
Agency Name: Prince George Realty
Shown By
Agency Title: Joyner Fine Properties
Agency Phone: 804-270-9440

Estimate Your Payment
Estimated Payment
$ 1,648.36 per month $1,516.71 Principal & Interest $44.17 Property Tax $87.49 Homeowner's Insurance
423 Western Drive | MLS# 2623252
This single family home located at 423 Western Drive, Lawrenceville, VA 23868 is currently listed for sale with an asking price of $299,950. This property was built in 2001 and has 1 bedrooms and 1 full baths with 640 sq. ft. Search Lawrenceville real estate on www.joynerfineproperties.com today.