
BEDS3
BATHS2 full 1 partial
SQUARE FEET2,968
MLS#2613886
STATUSPending
PROPERTY TYPEResidential - Single Family
SUBDIVISIONIndian Springs - Chest
Property Description
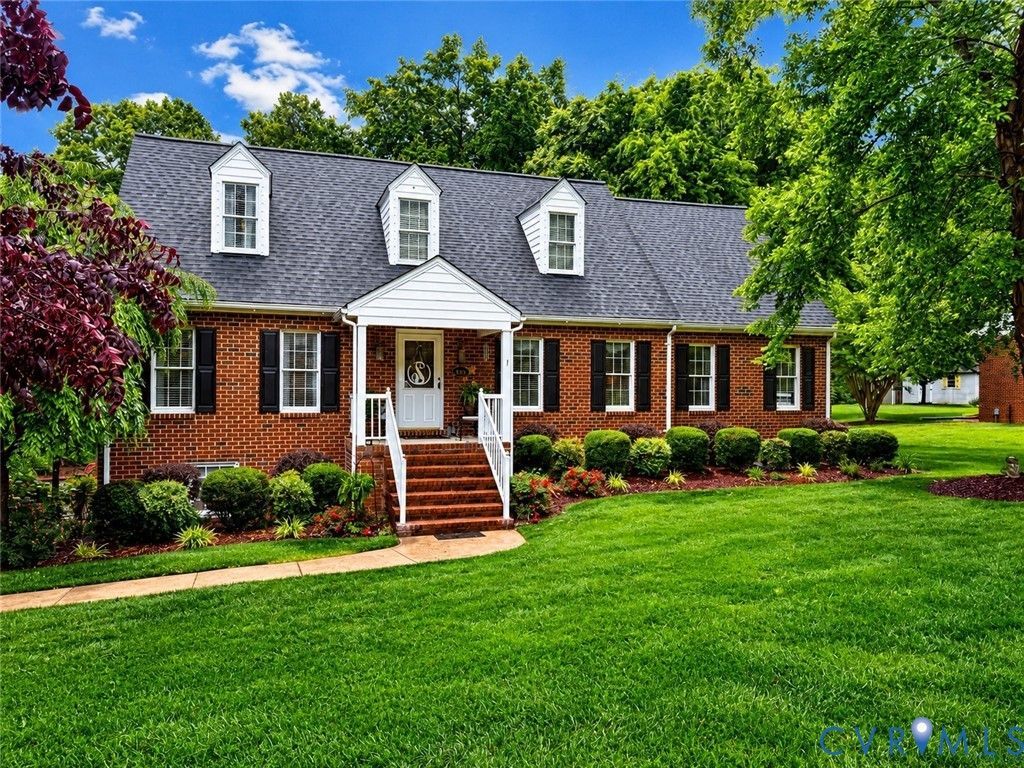
Exceptional brick-and-vinyl Cape Cod built by respected builder W.S. Carnes, beautifully situated on almost a half-acre of professionally landscaped grounds. This meticulously maintained 3-bedroom home with 1st floor primary suite offers timeless quality, thoughtful updates, and inviting indoor and outdoor living spaces. The home features formal living and dining rooms, along with a spacious family room that opens seamlessly to the large eat-in kitchen, creating the perfect layout for both everyday living and entertaining. Hardwood floors run throughout the first and second floors, adding warmth and elegance throughout the home. Updated bathrooms showcase gorgeous tile work and solid-surface vanities, blending style and functionality. A full walk-out basement provides exceptional additional space and opens directly to the rear patio and deck overlooking the beautiful backyard retreat. Additional highlights include a 2-year-old roof, new water heater installed in 2025, newer flip-clean gutters, and countless signs of pride of ownership throughout. This is a rare opportunity to own a lovingly cared-for home with classic charm, modern updates, and an outstanding outdoor setting. *Professional photos coming 5/28*
Property Features
Property Type: Residential - Single Family
Basement: Full, Walk-Out Access
Basement: Yes
Cooling: Central Air, Zoned
Fireplaces: 1
Garage: 1 car attached
Heating: Electric, Heat Pump, Zoned
Home Style: Cape Cod
Lot Size: 0.42 Acres
Roof Type: Asphalt, Shingle
Stories: 1.0
Taxes: $3,362
Year Built: 1994
Feature Descriptions
Appliances: Electric Water Heater
Days on Site: 3
Exterior: Paved Driveway
Exterior: Brick, Block, Vinyl Siding
Fireplace: Wood Burning
Floor Features: Wood
Parcel#: 783-67-43-31-900-000
Parking: Attached, Driveway, Garage, Off Street, Paved, Garage Faces Rear, Garage Faces Side
Sewer: Public Sewer
Water: Public
Local Schools
High School: Bird
Middle School: Salem
Elementary School: Beulah
Listed By / Shown By
Listed By
Agency Name: Long & Foster REALTORS
Agency Contact: (804) 833-8039
Shown By
Agency Title: Joyner Fine Properties
Agency Phone: 804-270-9440

Estimate Your Payment
Estimated Payment
$ 2,553.16 per month $2,149.03 Principal & Interest $280.17 Property Tax $123.96 Homeowner's Insurance
4232 Inca Drive | MLS# 2613886
This single family home located at 4232 Inca Drive, Richmond, VA 23237 is currently listed for sale with an asking price of $425,000. This property was built in 1994 and has 3 bedrooms and 2 full and 1 partial baths with 2968 sq. ft. Inca Drive is located in the Indian Springs - Chest subdivision. Search Indian Springs - Chest real estate on www.joynerfineproperties.com today.