
BEDS3
BATHS3 full
SQUARE FEET3,564
MLS#2624056
STATUSActive
PROPERTY TYPEResidential - Single Family
SUBDIVISIONColonial Heritage
Property Description
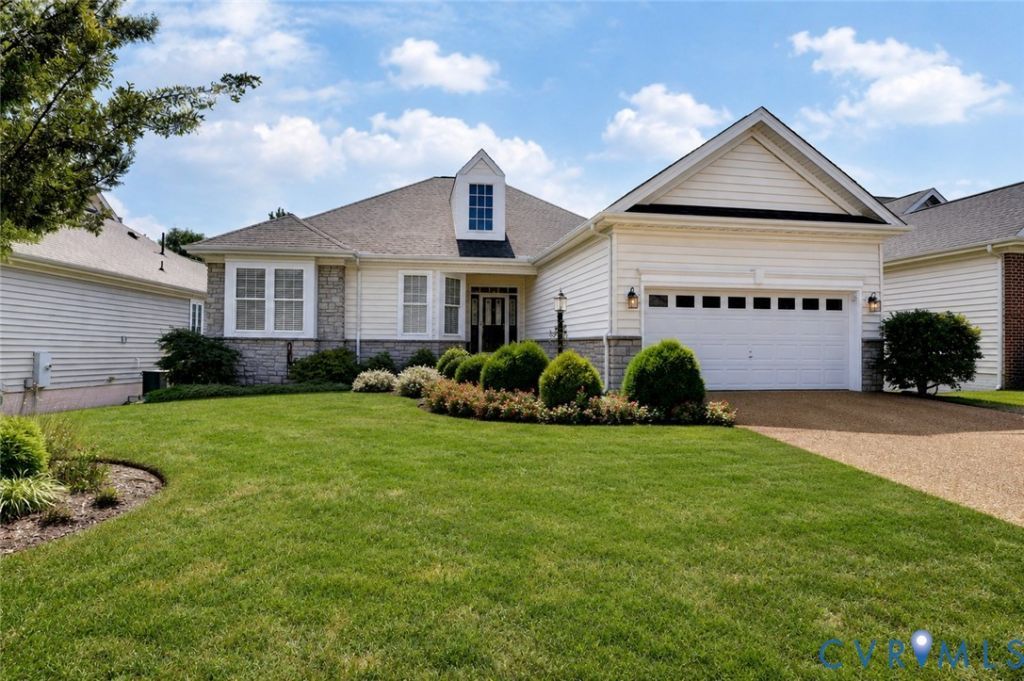
Beautifully updated and impeccably appointed, this exceptional Tigerlily I offers 3,564 sq ft of sophisticated living space. The main level features two bedrooms, including a luxurious primary suite with hardwood floors, beautifully renovated bath with heated tile flooring, and custom walk-in closet. The impressive Family Room showcases cathedral ceilings, gas fireplace, and custom cabinetry with built-in Miele coffee maker and U-Line wine fridge. The spacious kitchen features abundant cabinetry, double ovens, gas cooktop, pantry, granite countertops, and tile backsplash. A sun-filled tiled sunroom with plantation shutters opens to an extraordinary screened porch with Trex decking and seasonal golf views. The lower level offers a third bedroom, expansive flex/media room, heated & cooled workshop, and abundant storage. A private office and extensive upgrades throughout complete this truly exceptional home.
Property Features
Property Type: Residential - Single Family
Basement: Full, Walk-Out Access
Basement: Yes
Cooling: Central Air, Heat Pump, Zoned
Fireplaces: 1
Garage: 2 car attached
Heating: Electric, Forced Air, Natural Gas, Zoned
Home Style: Transitional
Lot Size: 0.19 Acres
Roof Type: Asphalt
Stories: 1.0
Taxes: $4,635
Year Built: 2007
Feature Descriptions
Appliances: Dryer, Dishwasher, Exhaust Fan, Electric Water Heater, Gas Cooking, Disposal, Microwave, Refrigerator, Stove, Water Heater, Water Purifier, Washer
Association Amenities: Management
Community Features: Common Grounds/Area, Clubhouse, Fitness, Golf, Gated, Home Owners Association, Lake, Pond, Pool, Putting Green, Tennis Court(s), Trails/Paths
Days on Site: 2
Disability Features:: Accessibility Features, Accessible Full Bath, Accessible Bedroom, Grab Bars, Accessible Kitchen
Door Features: French Doors
Exterior: Block, Drywall, Frame, Vinyl Siding
Exterior: Deck, Sprinkler/Irrigation, Porch, Paved Driveway
Fencing: None
Fireplace: Gas
Floor Features: Ceramic Tile, Partially Carpeted, Wood
Formal Dining: Yes
HOA Fee: 335/ Monthly
Interior: Bookcases, Built-in Features, Bedroom on Main Level, Breakfast Area, Ceiling Fan(s), Cathedral Ceiling(s), Dining Area, Separate/Formal Dining Room, Double Vanity, Eat-in Kitchen, En Suite Bathroom, French Door(s)/Atrium Door(s), Full Bath on Main Level, Granite Counters, High Ceilings, Kitchen Island, Main Level Primary, Pantry, Recessed Lighting, Skylights, Walk-In Closet(s)
Laundry: Washer Hookup, Dryer Hookup
Lot: Cul-De-Sac, Landscaped, Level, Wooded
Parcel#: 23-4-15-0-0030
Parking: Attached, Direct Access, Driveway, Garage, Garage Door Opener, Paved
Patio/Porch: Rear Porch, Screened, Deck, Porch
Pool Features: None, Community
Security: Gated Community, Security Guard
Sewer: Public Sewer
Spa: Community
Swimming Pool: Yes
Water: Public
Window: Skylight(s), Window Treatments
Local Schools
High School: Warhill
Middle School: Toano
Elementary School: Norge
Listed By / Shown By
Listed By
Agency Name: Liz Moore & Associates
Shown By
Agency Title: Joyner Fine Properties
Agency Phone: 804-270-9440

Estimate Your Payment
Estimated Payment
$ 3,728.88 per month $3,160.34 Principal & Interest $386.25 Property Tax $182.29 Homeowner's Insurance
4235 Old Lock Road | MLS# 2624056
This single family home located at 4235 Old Lock Road , Williamsburg, VA 23188 is currently listed for sale with an asking price of $625,000. This property was built in 2007 and has 3 bedrooms and 3 full baths with 3564 sq. ft. Old Lock Road is located in the Colonial Heritage subdivision. Search Colonial Heritage real estate on www.joynerfineproperties.com today.