
BEDS5
BATHS5 full 2 partial
SQUARE FEET5,281
MLS#VALO2137198
STATUSACTIVE
PROPERTY TYPEResidential - Single Family
SUBDIVISIONBIG SPRING FARM
SCHOOLLOUDOUN COUNTY PUBLIC SCHOOLS
Property Description
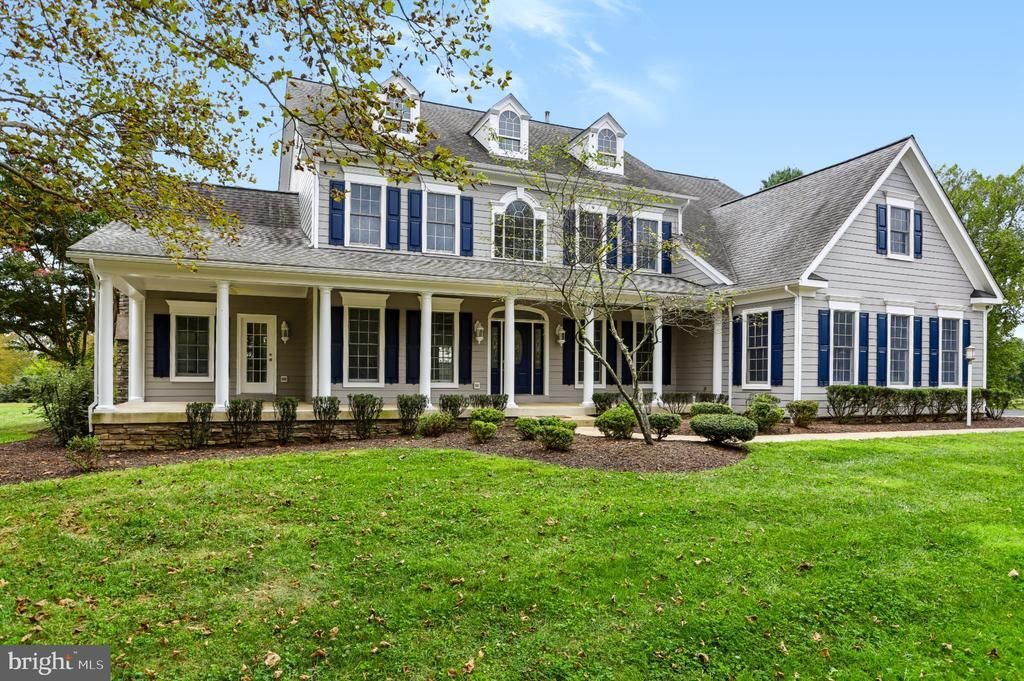
Completely remodeled from top to bottom in 2026! Set on approximately 2 acres in sought-after Leesburg, this beautifully updated home offers the feel of a like-new property with extensive improvements throughout. The 2026 renovation includes a stunning new kitchen with new cabinetry and appliances, completely updated bathrooms, new carpeting, fresh interior paint, new recessed lighting, and a new washer and dryer. All three HVAC systems were replaced in 2026, providing updated comfort and efficiency throughout the home. Additional improvements include new garage door openers, a new water heater, and a newly finished basement wet bar—perfect for entertaining. The roof has also been recently replaced. With thoughtful updates throughout and plenty of space both inside and out, this exceptional property is ready for its next owner to move in and enjoy. A rare opportunity to own a substantially renovated home on 2 acres in Leesburg
Property Features
Property Type: Residential - Single Family
Basement: Yes
Basement: Partially Finished, Poured Concrete, Rear Entrance
Cooling: Central A/C
Fireplaces: 3
Fuel Type: Propane - Leased
Garage: 3
Heating: 90% Forced Air, Heat Pump - Electric BackUp
Home Style: Colonial
Lot Size: 2.00 Acres
Roof Type: Architectural Shingle
Stories: 3.0
Taxes: $9,139
Year Built: 2000
Feature Descriptions
Additional Structures: Above Grade, Below Grade
Electric: 200+ Amp Service
Exterior: Cement Siding
Fireplace: Double Sided, Gas/Propane
Flooring: Carpet, Hardwood
HOA Fee: $275.00/Monthly
Interior: Bar, Built-Ins, Carpet, Crown Moldings, Dining Area, Floor Plan - Traditional, Formal/Separate Dining Room, Kitchen - Gourmet, Recessed Lighting, Store/Office, Stove - Wood, Walk-in Closet(s), Water Treat System, Wood Floors
Lot Dimensions: 2.00 Acre(S)
Parking Notes: 3 Total Parking Spaces
Pet Restrictions: Cats OK, Dogs OK
Sewer: Private Septic Tank
SQFT Above Finished: 4803
SQFT Below Finished: 478
SQFT Total Finished: 5281
Structure Type: Detached
Total Garage/Parking Spaces: 3
Utilities: Electric Available, Propane, Sewer Available, Water Available
Water: Well
Local Schools
School District: LOUDOUN COUNTY PUBLIC SCHOOLS
Listed By / Shown By
Listed By
Agency Name: Samson Properties
Agency Phone: 7033788810
Shown By
Agency Title: Joyner Fine Properties
Agency Phone: 804-270-9440

Estimate Your Payment
Estimated Payment
$ 9,313.37 per month $8,085.41 Principal & Interest $761.58 Property Tax $466.38 Homeowner's Insurance
42365 Green Meadow Lane | MLS# VALO2137198
This single family home located at 42365 Green Meadow Lane, Leesburg, VA 20176 is currently listed for sale with an asking price of $1,599,000. This property was built in 2000 and has 5 bedrooms and 5 full and 2 partial baths with 5281 sq. ft. Green Meadow Lane is located in the BIG SPRING FARM subdivision within the LOUDOUN COUNTY PUBLIC SCHOOLS school district. Search BIG SPRING FARM real estate on www.joynerfineproperties.com today.