
BEDS3
BATHS3 full 1 partial
SQUARE FEET2,512
MLS#VALO2130648
STATUSACTIVE
PROPERTY TYPERental - Townhouse
SUBDIVISIONGATEWAY COMMONS
SCHOOLLOUDOUN COUNTY PUBLIC SCHOOLS
Property Description
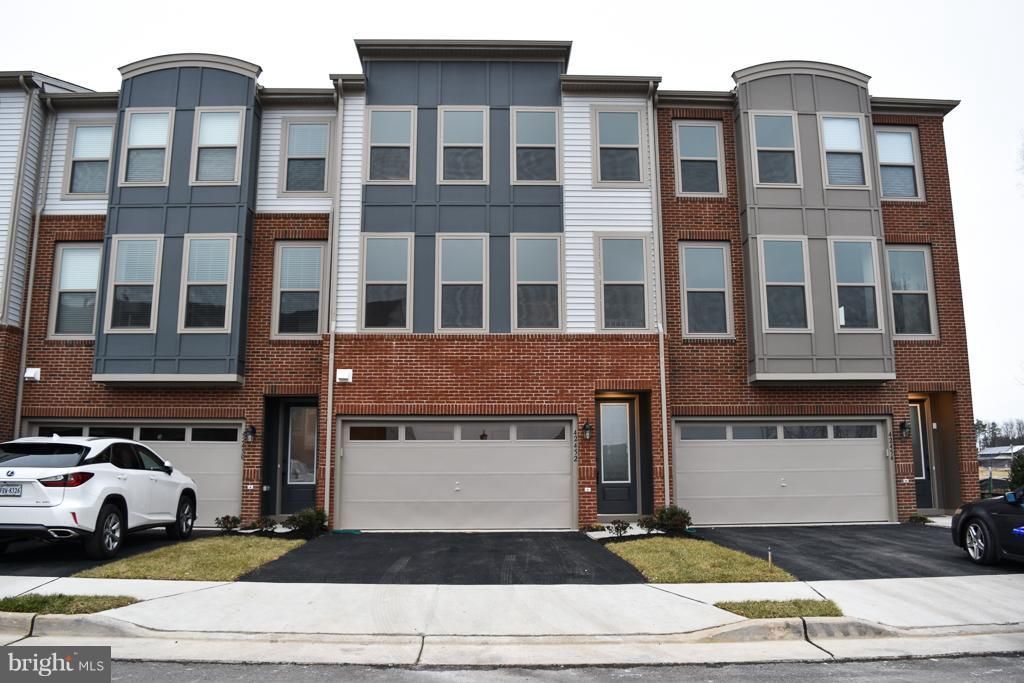
Beautiful town home in the sought out community of Stone Ridge. This town home shows like it is brand new. Beautiful large Van Metre townhome has an open floor plan, hardwoods on the main level, a gourmet kitchen with granite and island. The deck off the kitchen is so perfect for being outdoors. There is a large primary bedroom with walk in closet and a full bath. The large basement has a familly room, full bath and there is a garage. The large windows make this a beautiful bright home. GREAT Location!!! Amazing community amenities, great schools , Restaurants, banks, close to Harris Teeter, Walmart and other shops, Park and Ride, Dulles airport, and much more. Pet ownership is considered on a case-by-case basis. A lot of visitor parking spaces in front of the home.
Property Features
Property Type: Rental - Townhouse
Basement: Daylight, Full, Fully Finished, Garage Access, Heated, Improved, Interior Access, Outside Entrance, Rear Entrance, Walkout Level, Windows
Basement: Yes
Cooling: Central A/C
Fuel Type: Natural Gas
Garage: 2 car attached
Heating: Central
Home Style: Contemporary
Lot Size: 0.04 Acres
Stories: 3.0
Year Built: 2018
Feature Descriptions
Additional Structures: Above Grade, Below Grade
Appliances: Built-In Microwave, Dishwasher, Disposal, Dryer, Exhaust Fan, Icemaker, Oven/Range - Gas, Range Hood, Refrigerator, Stainless Steel Appliances, Washer, Water Heater
Exterior: Brick Front
HOA Fee: $121.07/Monthly
Interior: Breakfast Area, Carpet, Combination Dining/Living, Combination Kitchen/Dining, Combination Kitchen/Living, Family Room Off Kitchen, Floor Plan - Open, Kitchen - Gourmet, Kitchen - Island, Kitchen - Table Space, Primary Bath(s), Pantry, Recessed Lighting, Bathroom - Stall Shower, Walk-in Closet(s), Wood Floors
Lot Dimensions: 0.04 Acre(S)
Parking Features: Attached Garage, Driveway, Off Street, Free, Private, Surface
Rent Includes: Common Area Maintenance, HOA/Condo Fee, HVAC Maint, Parking, Snow Removal, Taxes, Trash Removal
Rooms: Dining Room, Primary Bedroom, Bedroom 2,Bedroom 3,Kitchen, Family Room, Great Room, Bathroom 2,Primary Bathroom
Sewer: Public Sewer
SQFT Above Finished: 2512
SQFT Total Finished: 2512
Structure Type: Interior Row/Townhouse
Total Garage/Parking Spaces: 2
Utilities: Cable TV, Natural Gas Available, Phone
Water: Public
Room Sizes
Primary Bedroom: 15 x 13 Level - Upper 1
Bedroom 2: 12 x 10 Level - Upper 1
Bedroom 3: 12 x 10 Level - Upper 1
Family Room: 21 x 19 Level - Lower 1
Great Room: 16 x 11 Level - Main
Local Schools
School District: LOUDOUN COUNTY PUBLIC SCHOOLS
Listed By / Shown By
Listed By
Agency Name: Momentum Realty LLC
Agency Phone: 7034359550
Shown By
Agency Title: Joyner Fine Properties
Agency Phone: 804-270-9440

42452 Dogwood Glen Square | MLS# VALO2130648
This property located at 42452 Dogwood Glen Square , Sterling, VA 20166 is currently listed for rent with an asking price of $3,450 / Monthly. Dogwood Glen Square is located within the LOUDOUN COUNTY PUBLIC SCHOOLS school district. Search Sterling real estate on www.joynerfineproperties.com today.