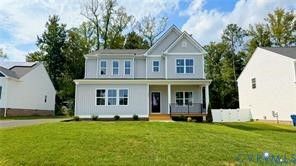

BEDS4
BATHS3 full 1 partial
SQUARE FEET2,963
MLS#2627750
STATUSActive
PROPERTY TYPEResidential - Single Family
SUBDIVISIONPoplar Village
Property Description
UNBEATABLE VALUE FOR THE HOLIDAYS | 2,963 SQ FT MODERN FARMHOUSE Skip the stress of building and celebrate the upcoming holiday season in a brand-new home. Following a significant, pre-adjusted price reduction, The Albany now represents one of the sharpest dollar-per-square-foot value in the neighborhood. This pristine, modern farmhouse is completely move-in ready for a quick close. Imagine welcoming your family through a grand, sunlit entry hallway that flows directly into an expansive kitchen, inviting dinette, and cozy, fireside family room. It is the ultimate open-concept layout for hosting large holiday dinners. The main floor also features a dedicated private study and a separate flex room, offering the perfect footprint for a quiet home office, an additional guest bedroom, or a bustling holiday playroom. A HAVEN OF UPPER-LEVEL PRIVACY Upstairs, the home continues to impress with four massive bedrooms and exceptional storage. The primary suite serves as a luxury retreat, complete with a deep soaking tub for unwinding and a huge walk-in closet. Guests and family will stay in absolute comfort, thanks to large walk-in closets in every room and a highly coveted secondary bedroom that features its own private ensuite bathroom. This home is waiting for you.
Property Features
Property Type: Residential - Single Family
Basement: Crawl Space
Cooling: Electric, Zoned
Fireplaces: 1
Garage: 2 car attached
Heating: Electric, Zoned
Home Style: Farmhouse, Ranch, Two Story
Lot Size: 0.21 Acres
Roof Type: Asphalt
Stories: 2.0
Taxes: $0
Year Built: 2025
Feature Descriptions
Appliances: Dishwasher, Electric Cooking, Electric Water Heater, Microwave, Oven
Exterior: Drywall, Frame, Vinyl Siding
Exterior: Paved Driveway
Fencing: None
Fireplace: Gas
Floor Features: Carpet, Tile, Vinyl
Interior: Granite Counters, High Ceilings, Loft, Main Level Primary, Pantry
Parcel#: 7906514491
Parking: Attached, Direct Access, Driveway, Garage, Paved
Patio/Porch: Front Porch, Screened, Stoop
Sewer: Public Sewer
Water: Public
Local Schools
High School: Bird
Middle School: Carver
Elementary School: Curtis
Listed By / Shown By
Listed By
Agency Name: Realty Richmond
Agency Contact: info@realtyrichmondva.com
Shown By
Agency Title: Joyner Fine Properties
Agency Phone: 804-270-9440

Estimate Your Payment
Estimated Payment
$ 2,941.25 per month $2,780.85 Principal & Interest $0.00 Property Tax (data not provided by mls) $160.40 Homeowner's Insurance
4248 Poplar Village Drive | MLS# 2627750
This single family home located at 4248 Poplar Village Drive , Chester, VA 23831 is currently listed for sale with an asking price of $549,950. This property was built in 2025 and has 4 bedrooms and 3 full and 1 partial baths with 2963 sq. ft. Poplar Village Drive is located in the Poplar Village subdivision. Search Poplar Village real estate on www.joynerfineproperties.com today.