
BEDS3
BATHS1 full
SQUARE FEET1,836
MLS#VAFQ2024264
STATUSACTIVE
PROPERTY TYPEResidential - Single Family
SCHOOLFAUQUIER COUNTY PUBLIC SCHOOLS
Property Description
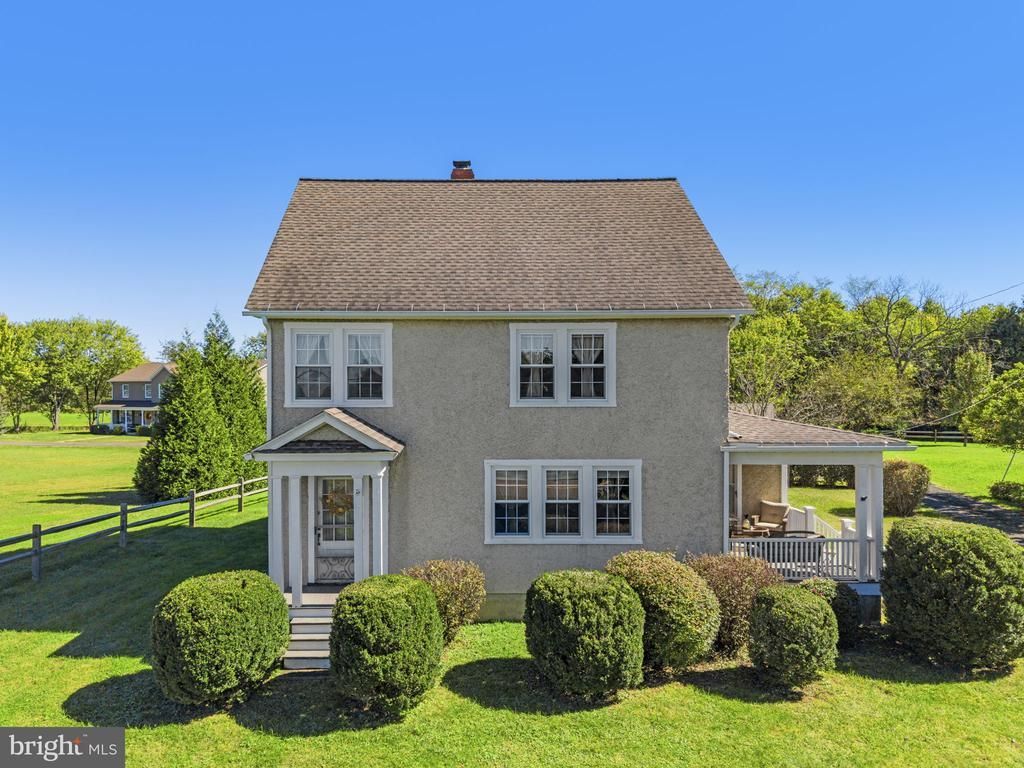
Classic 1931 Farmhouse with Timeless Appeal! Step back in time and discover the warmth and character of this well-maintained farmhouse situated on 1.41 acres. Offering 3 bedrooms and 1 full bath, this inviting home features beautiful wood floors, a walk-up attic providing additional storage possibilities, and a partial basement housing the home's mechanical systems. The property also includes a detached garage, storage shed, and a quaint old country store building that adds a delightful touch of nostalgia and a glimpse into days gone by.. Enjoy the peaceful surroundings, open space, and picturesque mountain views on a clear day. With its classic farmhouse style, historic character, and room to make it your own, this special property is ready to welcome its next chapter. A wonderful opportunity to own a little piece of country history and make it your own!
Property Features
Property Type: Residential - Single Family
Basement: Yes
Basement: Partial
Cooling: Ceiling Fan(s), Window Unit(s)
Fuel Type: Oil
Garage: 2
Heating: Radiator
Home Style: Colonial
Lot Size: 1.41 Acres
Stories: 3.5
Taxes: $4,023
Year Built: 1931
Feature Descriptions
Additional Structures: Above Grade
Appliances: Built-In Microwave, Dishwasher, Dryer, Exhaust Fan, Oven/Range - Gas, Refrigerator, Washer, Water Heater
Days on Site: 4
Exterior: Stucco
Exterior: Outbuilding(s)
Fencing: Decorative
Interior: Attic, Ceiling Fan(s), Floor Plan - Traditional, Formal/Separate Dining Room, Pantry, Wood Floors
Lot: Cleared, Irregular, Level, Partly Wooded, Road Frontage, Trees/Wooded
Lot Dimensions: 1.41 Acre(S)
Number of Rooms: 9
Parking Features: Asphalt Driveway
Parking Notes: 6 Total Parking Spaces
Rooms: Living Room, Dining Room, Bedroom 2,Bedroom 3,Kitchen, Den, Basement, Foyer, Bedroom 1,Laundry, Bathroom 1,Attic
Sewer: On Site Septic
SQFT Above Finished: 1836
SQFT Total Finished: 1836
Structure Type: Detached
Total Garage/Parking Spaces: 6
Water: Well
Wooded: Yes
Room Sizes
Attic: 26 x 12 Level - Upper 2
Bedroom 1: 14 x 13 Level - Upper 1
Bedroom 2: 12 x 13 Level - Upper 1
Bedroom 3: 14 x 13 Level - Upper 1
Bathroom 1: 9 x 7 Level - Upper 1
Living Room: 18 x 13 Level - Main
Dining Room: 14 x 13 Level - Main
Den: 9 x 11 Level - Main
Kitchen: 12 x 13 Level - Main
Laundry: 11 x 6 Level - Main
Foyer: 7 x 13 Level - Main
Local Schools
High School: FAUQUIER
Middle School: MARSHALL
Elementary School: W. G. COLEMAN/C. THOMPSON
School District: FAUQUIER COUNTY PUBLIC SCHOOLS
Listed By / Shown By
Listed By
Agency Name: Long & Foster Real Estate, Inc.
Agency Phone: 5403491400
Shown By
Agency Title: Joyner Fine Properties
Agency Phone: 804-270-9440

Estimate Your Payment
Estimated Payment
$ 3,520.11 per month $3,011.17 Principal & Interest $335.25 Property Tax $173.69 Homeowner's Insurance
4251 Belvoir Road | MLS# VAFQ2024264
This single family home located at 4251 Belvoir Road, Marshall, VA 20115 is currently listed for sale with an asking price of $595,500. This property was built in 1931 and has 3 bedrooms and 1 full baths with 1836 sq. ft. Belvoir Road is located within the FAUQUIER COUNTY PUBLIC SCHOOLS school district. Search Marshall real estate on www.joynerfineproperties.com today.