
BEDS4
BATHS3 full 1 partial
SQUARE FEET2,200
MLS#VAFQ2024016
STATUSACTIVE
PROPERTY TYPEResidential - Townhouse
SUBDIVISIONHERITAGE AT MARSHALL
SCHOOLFAUQUIER COUNTY PUBLIC SCHOOLS
Property Description
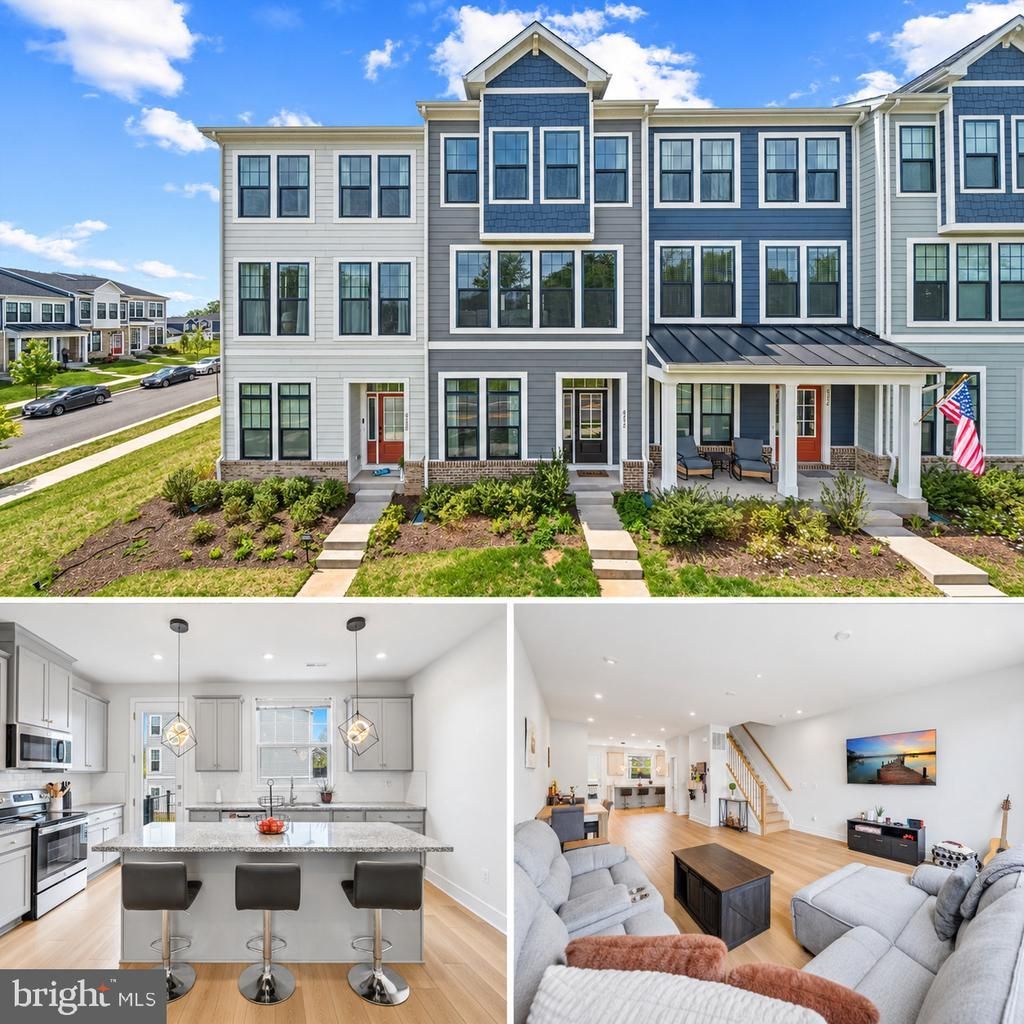
Welcome to 4256 Frost St, a beautifully presented home offering the perfect blend of comfort, style, and everyday functionality. Step inside to a bright and inviting layout with a natural flow between the main living, dining, and gathering spaces, making the home equally well suited for quiet evenings or entertaining guests. The kitchen sits at the heart of the home and provides plenty of space for cooking, hosting, and enjoying everyday moments. The flexible bedroom layout offers options for comfortable sleeping spaces, a home office, guest accommodations, or additional room to fit your needs. Thoughtful details throughout create a clean, polished feel, while the outdoor space provides a great setting for relaxing, entertaining, or simply enjoying your own private retreat. Ideally located near Main Street in Marshall, you'll enjoy convenient access to local shops, dining, and the charm of small-town living. With I-66 just minutes away, commuting and exploring the surrounding Northern Virginia area is easy. Come experience the space, versatility, and convenient location that make 4256 Frost St a wonderful place to call home.
Property Features
Property Type: Residential - Townhouse
Cooling: Central A/C
Fuel Type: Electric
Garage: 1
Heating: Heat Pump(s)
Home Style: Contemporary
Lot Size: 0.04 Acres
Roof Type: Architectural Shingle
Stories: 3.0
Taxes: $4,664
Year Built: 2023
Feature Descriptions
Additional Structures: Above Grade, Below Grade
Appliances: Dishwasher, Disposal, Microwave, Stainless Steel Appliances, Oven/Range - Electric, Washer, Exhaust Fan, Dryer
Community Amenities: Club House, Common Grounds, Jog/Walk Path, Pool - Outdoor, Tot Lots/Playground
Days on Site: 3
Exterior: HardiPlank Type
Exterior: Exterior Lighting, Sidewalks
Flooring: Luxury Vinyl Plank, Carpet, Ceramic Tile
HOA Fee: $258.00/Monthly
Interior: Attic, Breakfast Area, Carpet, Ceiling Fan(s), Dining Area, Entry Level Bedroom, Floor Plan - Open, Kitchen - Gourmet, Pantry, Recessed Lighting, Walk-in Closet(s), Window Treatments
Lot Dimensions: 0.04 Acre(S)
Parking Features: Asphalt Driveway
Parking Notes: 1 Total Parking Spaces
Pet Restrictions: No Pet Restrictions
Sewer: Public Sewer
SQFT Above Finished: 2200
SQFT Total Finished: 2200
Structure Type: Interior Row/Townhouse
Total Garage/Parking Spaces: 1
Water: Public
Local Schools
High School: FAUQUIER
Middle School: MARSHALL
Elementary School: CLAUDE THOMPSON
School District: FAUQUIER COUNTY PUBLIC SCHOOLS
Listed By / Shown By
Listed By
Agency Name: Keller Williams Realty
Agency Phone: 7036791700
Shown By
Agency Title: Joyner Fine Properties
Agency Phone: 804-270-9440

Estimate Your Payment
Estimated Payment
$ 3,383.61 per month $2,831.61 Principal & Interest $388.67 Property Tax $163.33 Homeowner's Insurance
4256 Frost Street | MLS# VAFQ2024016
This townhouse located at 4256 Frost Street , Marshall, VA 20115 is currently listed for sale with an asking price of $559,990. This property was built in 2023 and has 4 bedrooms and 3 full and 1 partial baths with 2200 sq. ft. Frost Street is located in the HERITAGE AT MARSHALL subdivision within the FAUQUIER COUNTY PUBLIC SCHOOLS school district. Search HERITAGE AT MARSHALL real estate on www.joynerfineproperties.com today.