
BEDS4
BATHS3 full
SQUARE FEET2,208
MLS#VAFB2011434
STATUSACTIVE
PROPERTY TYPEResidential - Single Family
SUBDIVISIONMORNINGSIDE
SCHOOLFREDERICKSBURG CITY PUBLIC SCHOOLS
Property Description
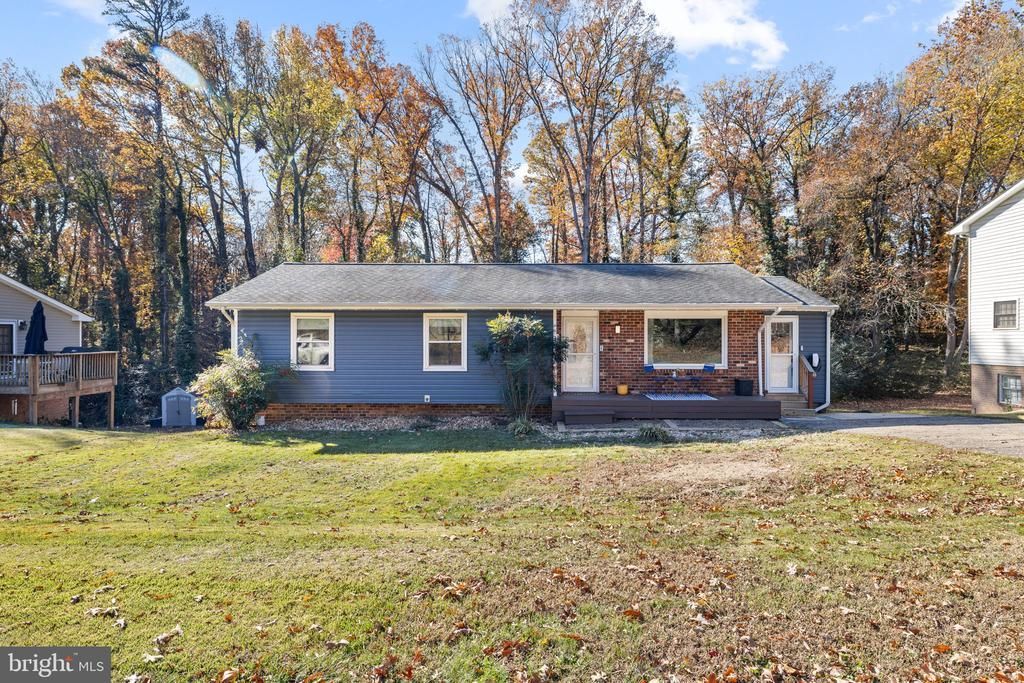
Beautifully renovated living spaces, a flexible lower level, and a wooded setting just minutes from downtown Fredericksburg! Welcome to 426 Morningside Drive, a four-bedroom, three-full-bath home offering two finished levels, the convenience of main-level living, and a long list of thoughtful improvements throughout. The main level has been beautifully updated with a modern yet comfortable style that gives the home a fresh and inviting feel. The kitchen is a standout, featuring updated cabinetry, a distinctive backsplash, and a design that blends style with everyday functionality. The family room offers luxury vinyl plank flooring and custom built-in cabinetry surrounding the television area, creating a comfortable gathering space. Both main-level bathrooms were completely renovated in 2025, with additional built-ins added to the primary bathroom in 2026. The dining room also features added cabinetry for extra storage and display. Downstairs, the finished lower level provides wonderful flexibility with a kitchenette installed in 2022, making it well suited for extended stays, guests, or additional living space. New carpeting was installed in 2026, and sliding glass doors lead directly to a screened porch overlooking the backyard. An enclosed mudroom added in 2024 provides even more space for hobbies, storage, and everyday organization. Outside, the fenced backyard offers a lovely place to relax and entertain, with a patio area for gathering around the firepit and a screened porch completed in 2021. A covered area at the front of the home provides another inviting spot for morning coffee. Mature trees and surrounding greenery create a natural setting where deer and birds are frequent visitors. The list of improvements is extensive! In addition to the kitchen and bathroom renovations, updates include new siding in 2024, LVP flooring in the main living areas in 2025, an upgraded electrical panel and EV charger in 2024, additional attic insulation in 2022, a fenced yard, and a UV light added to the furnace in 2023. Located within Fredericksburg city limits in an established neighborhood with no HOA, the home offers a wonderful combination of wooded surroundings and convenience. Downtown Fredericksburg, restaurants, shopping, and everyday amenities are just a short drive away. For the sellers, this home has been a place they have thoughtfully personalized over the years, creating comfortable spaces for everyday living, entertaining, and making memories. With its updated main level, versatile lower level, inviting outdoor spaces, and convenient location, 426 Morningside Drive offers the perfect space to spend the holidays and create new memories!
Property Features
Property Type: Residential - Single Family
Basement: Yes
Basement: Fully Finished, Walkout Level
Cooling: Central A/C, Ceiling Fan(s)
Fuel Type: Electric
Heating: Forced Air
Home Style: Ranch/Rambler
Lot Size: 0.02 Acres
Stories: 2.0
Taxes: $3,140
Year Built: 1973
Feature Descriptions
Additional Structures: Above Grade, Below Grade
Appliances: Washer, Dryer, Disposal, Dishwasher, Exhaust Fan, Humidifier, Refrigerator, Stove
Days on Site: 1
Exterior: Wood Siding
Fencing: Rear
Flooring: Luxury Vinyl Plank, Carpet
Interior: Ceiling Fan(s), Bathroom - Tub Shower, Bathroom - Walk-In Shower, Built-Ins, Carpet, Combination Kitchen/Dining, Crown Moldings, Dining Area, Chair Railings, Entry Level Bedroom, Family Room Off Kitchen, Kitchen - Eat-In, Kitchenette, Recessed Lighting, Wainscotting
Lot Dimensions: 0.02 Acre(S)
Rooms: Bedroom 2,Bedroom 3,Bedroom 4,Kitchen, Family Room, Bedroom 1,Mud Room, Recreation Room, Bathroom 1,Bathroom 2
Sewer: Public Sewer
SQFT Above Finished: 1104
SQFT Below Finished: 1104
SQFT Total Finished: 2208
Structure Type: Detached
Water: Public
Local Schools
High School: JAMES MONROE
Middle School: WALKER GRANT
Elementary School: CONWAY
School District: FREDERICKSBURG CITY PUBLIC SCHOOLS
Listed By / Shown By
Listed By
Agency Name: Porch & Stable Realty, LLC
Agency Phone: 5406322824
Shown By
Agency Title: Joyner Fine Properties
Agency Phone: 804-270-9440

Estimate Your Payment
Estimated Payment
$ 2,507.38 per month $2,123.24 Principal & Interest $261.67 Property Tax $122.47 Homeowner's Insurance
426 Morningside Drive | MLS# VAFB2011434
This single family home located at 426 Morningside Drive, Fredericksburg, VA 22401 is currently listed for sale with an asking price of $419,900. This property was built in 1973 and has 4 bedrooms and 3 full baths with 2208 sq. ft. Morningside Drive is located in the MORNINGSIDE subdivision within the FREDERICKSBURG CITY PUBLIC SCHOOLS school district. Search MORNINGSIDE real estate on www.joynerfineproperties.com today.