
BEDS4
BATHS4 full 1 partial
SQUARE FEET2,823
MLS#VALO2136754
STATUSACTIVE
PROPERTY TYPEResidential - Townhouse
SUBDIVISIONTILLETTS VIEW
SCHOOLLOUDOUN COUNTY PUBLIC SCHOOLS
Property Description
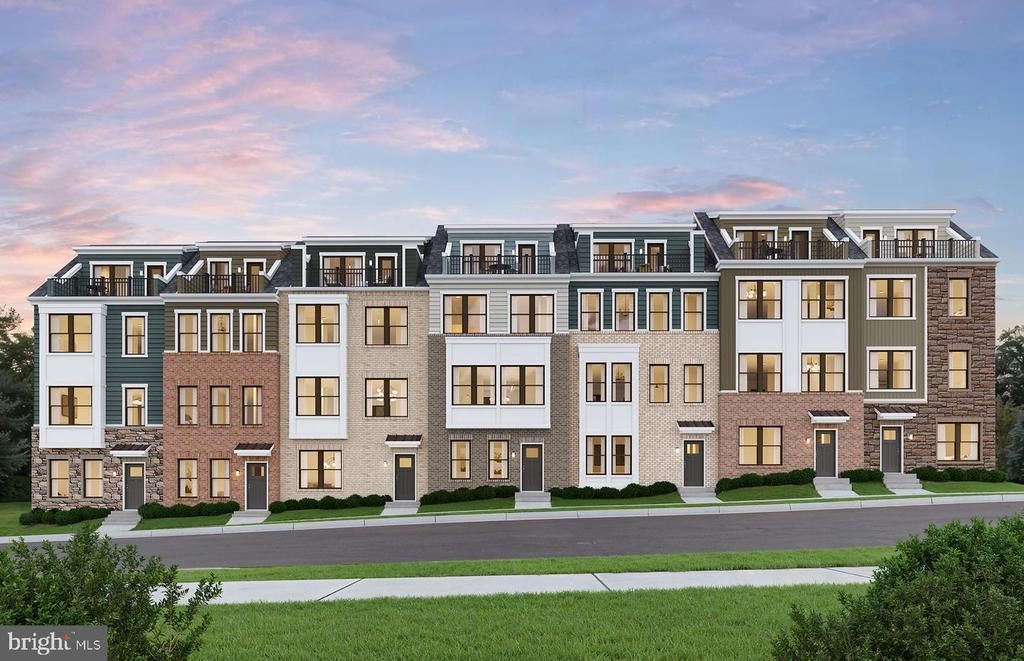
The Jayton offers spacious, open-concept living across four levels. A large rear kitchen with island opens to the café and expansive gathering room, creating an ideal space to entertain. A flexible entry-level room offers optional bedroom potential, while the loft, rooftop terrace, and 2-car rear-load garage add comfort and convenience.
Upcoming Open Houses
Open House Saturday September 19th, 10:30am - 4:30pm
Open House Sunday September 20th, 10:30am - 4:30pm
Open House Tuesday September 22nd, 10:30am - 4:30pm
Open House Wednesday September 23rd, 10:30am - 4:30pm
Open House Thursday September 24th, 10:30am - 4:30pm
Open House Friday September 25th, 10:30am - 4:30pm
Open House Saturday September 26th, 10:30am - 4:30pm
Property Features
Property Type: Residential - Townhouse
Cooling: Central A/C, Programmable Thermostat
Fuel Type: Natural Gas
Garage: 2
Heating: Central, Energy Star Heating System, Programmable Th
Home Style: Contemporary
Lot Size: 0.06 Acres
Roof Type: Architectural Shingle
Stories: 4.0
Taxes: $8,680
Year Built: 2026
Feature Descriptions
Additional Structures: Above Grade
Appliances: Built-In Microwave, Cooktop, Dishwasher, Disposal, Energy Efficient Appliances, Icemaker, Oven/Range - Gas, Range Hood, Refrigerator, Stainless Steel Appliances, Water Heater - High-Efficiency
Community Amenities: Club House, Common Grounds, Jog/Walk Path, Pickleball Courts, Picnic Area, Pool - Outdoor
Days on Site: 2
Electric: 200+ Amp Service
Exterior: Stone, Brick Front, HardiPlank Type
Exterior: Bump-outs, Exterior Lighting, Gutter System, Sidewalks, Street Lights
Flooring: Carpet, Ceramic Tile, Luxury Vinyl Plank
HOA Fee: $175.00/Monthly
Interior: Air Filter System, Carpet, Combination Dining/Living, Combination Kitchen/Dining, Combination Kitchen/Living, Family Room Off Kitchen, Floor Plan - Open, Kitchen - Gourmet, Kitchen - Island, Pantry, Recessed Lighting, Sprinkler System, Upgraded Countertops
Lot Dimensions: 0.06 Acre(S)
Parking Features: Concrete Driveway
Parking Notes: 4 Total Parking Spaces
Pet Restrictions: Cats OK, Dogs OK
Sewer: Public Sewer
SQFT Above Finished: 2823
SQFT Total Finished: 2823
Structure Type: End of Row/Townhouse
Total Garage/Parking Spaces: 4
Utilities: Electric Available, Natural Gas Available, Phone Available
Water: Public
Windows: Casement, Energy Efficient, Low-E
Local Schools
High School: BRIAR WOODS
Middle School: EAGLE RIDGE
Elementary School: WAXPOOL
School District: LOUDOUN COUNTY PUBLIC SCHOOLS
Listed By / Shown By
Listed By
Agency Name: Monument Sotheby's International Realty
Agency Phone: 4105255435
Shown By
Agency Title: Joyner Fine Properties
Agency Phone: 804-270-9440

Estimate Your Payment
Estimated Payment
$ 5,986.40 per month $4,976.04 Principal & Interest $723.33 Property Tax $287.02 Homeowner's Insurance
42614 Waxpool Road | MLS# VALO2136754
This townhouse located at 42614 Waxpool Road , Ashburn, VA 20148 is currently listed for sale with an asking price of $984,080. This property was built in 2026 and has 4 bedrooms and 4 full and 1 partial baths with 2823 sq. ft. Waxpool Road is located in the TILLETTS VIEW subdivision within the LOUDOUN COUNTY PUBLIC SCHOOLS school district. Search TILLETTS VIEW real estate on www.joynerfineproperties.com today.