
BEDS3
BATHS2 full 2 partial
SQUARE FEET1,696
MLS#VAFX2321488
STATUSACTIVE UNDER CONTRACT
PROPERTY TYPEResidential - Townhouse
SUBDIVISIONFAIR RIDGE
SCHOOLFAIRFAX COUNTY PUBLIC SCHOOLS
Property Description
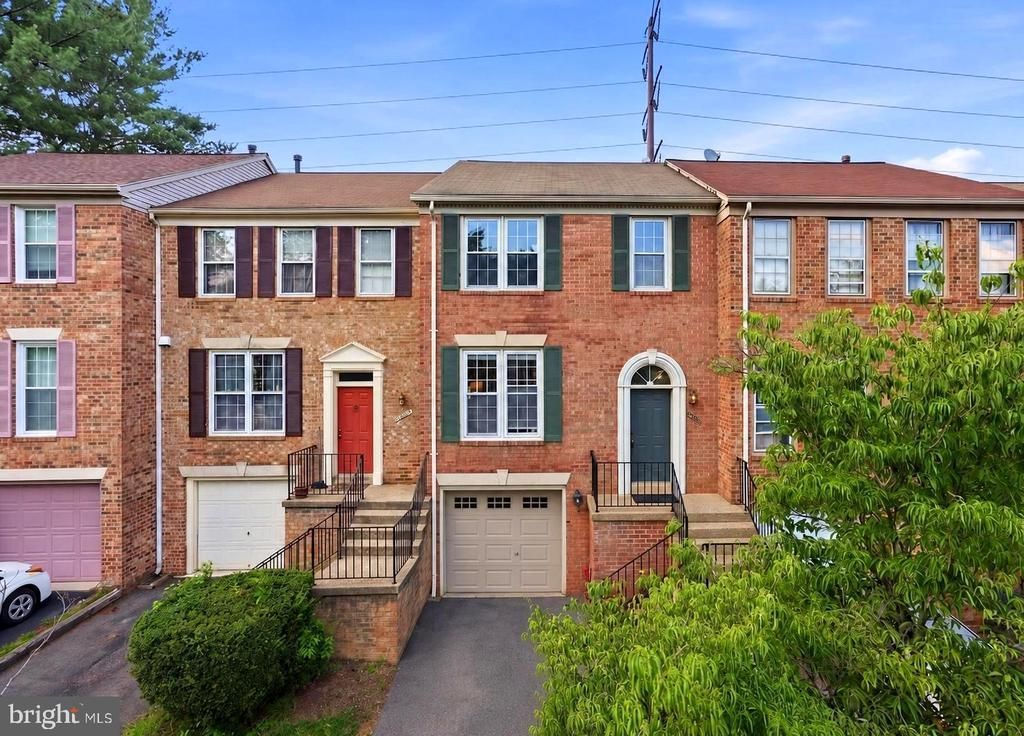
Welcome to Fox Lake Drive! This beautifully updated 3-bedroom, 2 full & 2 half-bath home is the perfect blend of style, comfort, and move-in-ready convenience. From the moment you step inside, you'll love the warm, modern flooring, bright open layout, and spacious living and dining areas designed for both everyday living and effortless entertaining. The updated kitchen shines with brand-new quartz countertops, stainless steel appliances, beautiful wood cabinetry, modern fixtures, and plenty of prep space—everything today's buyers are looking for. Retreat upstairs to the grand primary suite, featuring soaring ceilings, abundant natural light, and a private en-suite bath. Two additional generously sized bedrooms offer ample closet space and flexibility for family, guests, or a home office. The walk-out lower level is the perfect extension of the home, complete with a cozy fireplace, recessed lighting, and a spacious recreation room that's ideal for movie nights, entertaining, a home gym, or additional flex space. Step outside to a fully fenced backyard, perfect for relaxing, pets, or hosting family and friends. Stylish updates, spacious living, and true turn-key appeal!
Property Features
Property Type: Residential - Townhouse
Basement: Fully Finished, Walkout Level
Basement: Yes
Cooling: Ceiling Fan(s), Central A/C
Fireplaces: 1
Fuel Type: Natural Gas
Garage: 1
Heating: Central, Forced Air
Home Style: Colonial
Lot Size: 0.04 Acres
Stories: 3.0
Taxes: $7,152
Year Built: 1988
Feature Descriptions
Additional Structures: Above Grade, Below Grade
Community Amenities: Club House, Pool - Outdoor, Tennis Courts, Tot Lots/Playground
Days on Site: 36
Exterior: Aluminum Siding, Brick Front
HOA Fee: $104.00/Monthly
Lot Dimensions: 0.04 Acre(S)
Parking Notes: 2 Total Parking Spaces
Sewer: Public Sewer
SQFT Above Finished: 1696
SQFT Total Finished: 1696
Structure Type: Interior Row/Townhouse
Total Garage/Parking Spaces: 2
Water: Public
Local Schools
School District: FAIRFAX COUNTY PUBLIC SCHOOLS
Listed By / Shown By
Listed By
Agency Name: Samson Properties
Agency Phone: 2029380228
Shown By
Agency Title: Joyner Fine Properties
Agency Phone: 804-270-9440

Estimate Your Payment
Estimated Payment
$ 4,072.34 per month $3,286.75 Principal & Interest $596.00 Property Tax $189.58 Homeowner's Insurance
4262 Fox Lake Drive | MLS# VAFX2321488
This townhouse located at 4262 Fox Lake Drive, Fairfax, VA 22033 is currently listed for sale with an asking price of $650,000. This property was built in 1988 and has 3 bedrooms and 2 full and 2 partial baths with 1696 sq. ft. Fox Lake Drive is located in the FAIR RIDGE subdivision within the FAIRFAX COUNTY PUBLIC SCHOOLS school district. Search FAIR RIDGE real estate on www.joynerfineproperties.com today.