
BEDS3
BATHS2 full 2 partial
SQUARE FEET1,976
MLS#VASP2046818
STATUSACTIVE
PROPERTY TYPEResidential - Townhouse
SUBDIVISIONLAFAYETTE VILLAGE
SCHOOLSPOTSYLVANIA COUNTY PUBLIC SCHOOLS
Property Description
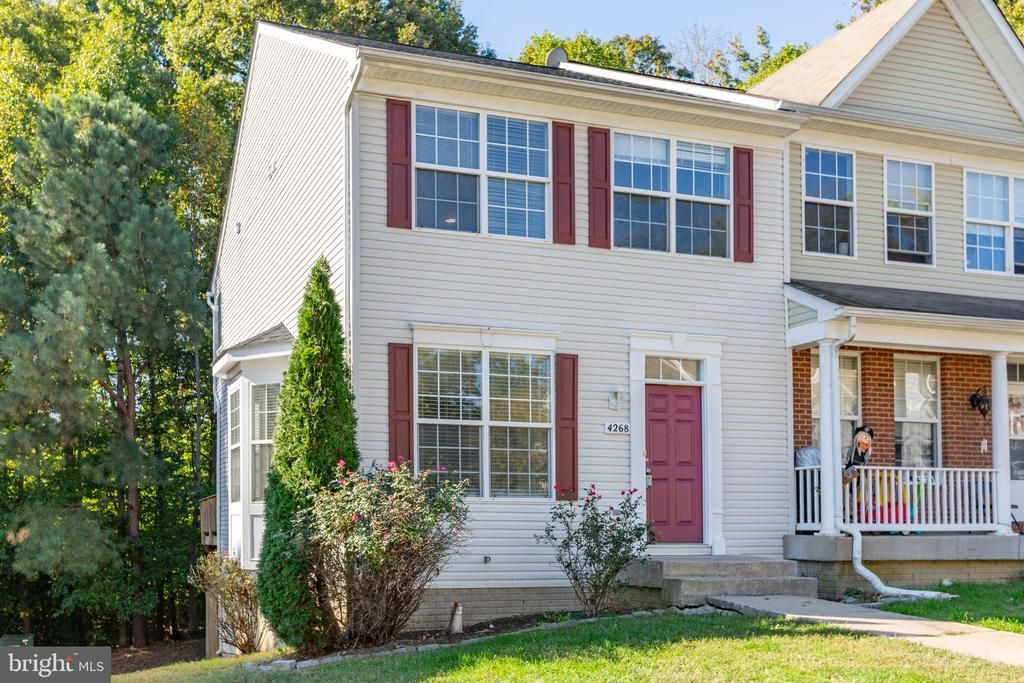
JUST RENOVATED! Bright, Beautiful & Move-In Ready End Unit with NEW DECK! Love the idea of a home that feels fresh, bright, and ready for you from day one? Welcome to 4268 Normandy Ct in Fredericksburg! Recently renovated this month, this refreshed home features brand-new flooring, fresh paint, new appliances, and updated lighting, creating a clean, modern feel throughout. As an end unit, it offers the added appeal of abundant natural light, making the living spaces feel bright and welcoming. Step out from the kitchen onto your NEW DECK a wonderful spot for morning coffee, unwinding in the evening, or enjoying time outdoors. Everyday convenience continues with two parking spaces plus additional guest parking throughout the lot. The HOA also covers grass maintenance and trash, helping simplify your routine and making it easier to enjoy a low-maintenance lifestyle. Fresh updates. Natural light. Outdoor living. Less to maintain. If you've been looking for a move-in-ready home without the immediate projects of a renovation, this one deserves a spot on your must-see list! Schedule your showing and come see the fresh new look for yourself.
Property Features
Property Type: Residential - Townhouse
Basement: Yes
Basement: Connecting Stairway, Daylight, Partial, Fully Finished, Heated, Interior Access, Outside Entrance, Rear Entrance, Walkout Level
Cooling: Central A/C
Fuel Type: Natural Gas
Heating: Forced Air
Home Style: Colonial
Lot Size: 0.06 Acres
Roof Type: Shingle
Stories: 3.0
Taxes: $2,440
Year Built: 2005
Feature Descriptions
Additional Structures: Above Grade, Below Grade
Appliances: Built-In Microwave, Dishwasher, Dryer, Refrigerator, Stove, Washer
Exterior: Vinyl Siding
Exterior: Sidewalks, Street Lights
Flooring: Carpet, Luxury Vinyl Tile
HOA Fee: $79.12/Monthly
Interior: Bathroom - Soaking Tub, Bathroom - Walk-In Shower, Breakfast Area, Carpet, Combination Kitchen/Dining, Combination Kitchen/Living, Family Room Off Kitchen, Pantry, Primary Bath(s), Walk-in Closet(s), Window Treatments
Lot Dimensions: 0.06 Acre(S)
Parking Features: Lighted Parking, Parking Space Conveys, Paved Parking
Parking Notes: 4268 Total Parking Spaces
Rooms: Living Room, Dining Room, Primary Bedroom, Bedroom 2,Bedroom 1,Exercise Room, Media Room
Sewer: Public Sewer
Special View Info: Trees/Woods, Street
SQFT Above Finished: 1336
SQFT Below Finished: 640
SQFT Total Finished: 1976
Structure Type: End of Row/Townhouse
Total Garage/Parking Spaces: 4268
Utilities: Cable TV
Water: Public
Windows: Bay/Bow, Double Hung
Room Sizes
Living Room: 17 x 19 Level - Main
Dining Room: 8 x 10 Level - Main
Primary Bedroom: 12 x 12 Level - Upper 1
Bedroom 1: 9 x 9 Level - Upper 1
Bedroom 2: 9 x 10 Level - Upper 1
Exercise Room: 17 x 14 Level - Lower 1
Media Room: 17 x 10 Level - Lower 1
Local Schools
School District: SPOTSYLVANIA COUNTY PUBLIC SCHOOLS
Listed By / Shown By
Listed By
Agency Name: Long & Foster Real Estate, Inc.
Agency Phone: 5403715220
Shown By
Agency Title: Joyner Fine Properties
Agency Phone: 804-270-9440

Estimate Your Payment
Estimated Payment
$ 2,075.21 per month $1,769.79 Principal & Interest $203.33 Property Tax $102.08 Homeowner's Insurance
4268 Normandy Court | MLS# VASP2046818
This townhouse located at 4268 Normandy Court , Fredericksburg, VA 22408 is currently listed for sale with an asking price of $350,000. This property was built in 2005 and has 3 bedrooms and 2 full and 2 partial baths with 1976 sq. ft. Normandy Court is located in the LAFAYETTE VILLAGE subdivision within the SPOTSYLVANIA COUNTY PUBLIC SCHOOLS school district. Search LAFAYETTE VILLAGE real estate on www.joynerfineproperties.com today.