
BEDS4
BATHS2 full
SQUARE FEET1,724
MLS#2623211
STATUSActive
PROPERTY TYPEResidential - Single Family
SUBDIVISIONOakhurst
Property Description
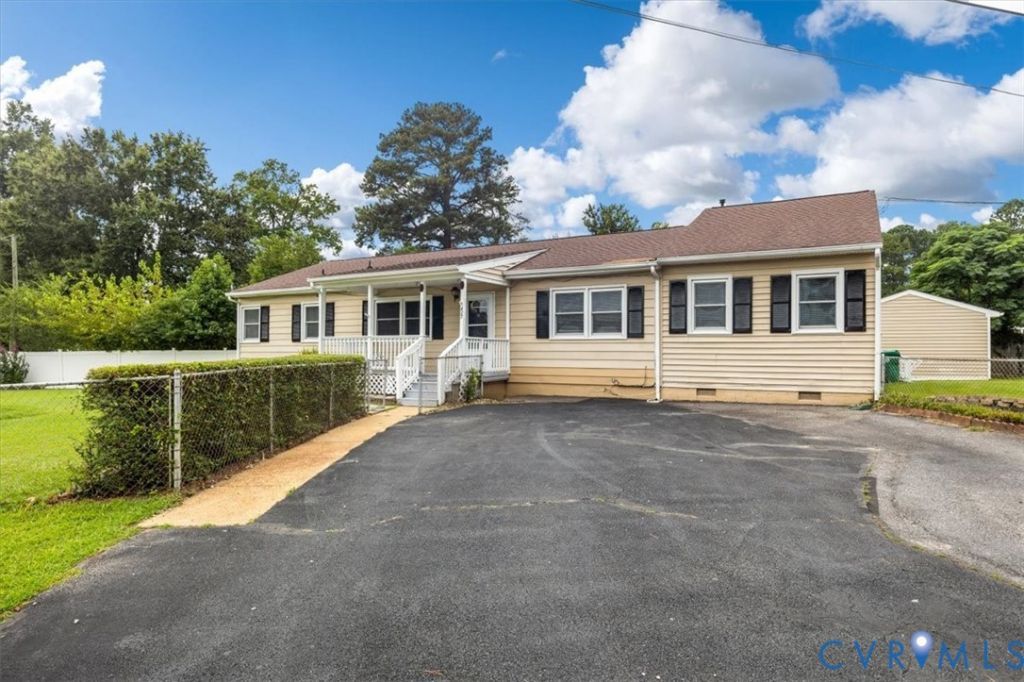
This home has been cared for and loved for many years!! Featuring four bedrooms, two full bathrooms, living room, den, formal dining room, and an eat-in kitchen that exits to the rear deck area out to the private back yard. The entire yard is fenced with gate access and double width paved driveway. The detached garage has power and is a great workshop! This floor plan is a split-ranch style with the den and primary bedroom with private en-suite and walk-in closet all on the right side of the home, and the other three bedrooms with full bathroom on the left side of the home allowing for privacy. There's lots of room for everyone to spread out and enjoy private time or time together. The kitchen is large and eat-in and open to the formal dining area that is open to the living room. There's a wonderful sunroom as well and sizeable laundry room. The exterior features rear deck, three detached sheds for lots of storage!! Located in the cul-de-sac and situated on a large corner lot tucked up nicely off the road!
Property Features
Property Type: Residential - Single Family
Basement: Crawl Space
Cooling: Central Air
Fenced: Yes
Garage: 1
Heating: Electric, Heat Pump, Natural Gas
Home Style: Ranch
Lot Size: 0.33 Acres
Stories: 1.0
Taxes: $2,386
Year Built: 1963
Feature Descriptions
Appliances: Electric Water Heater
Days on Site: 2
Exterior: Deck, Lighting, Porch, Storage, Shed
Exterior: Drywall, Frame, Vinyl Siding
Fencing: Chain Link, Fenced, Full
Floor Features: Carpet, Linoleum, Tile
Interior: Bedroom on Main Level, Breakfast Area, Ceiling Fan(s), Dining Area, En Suite Bathroom, Full Bath on Main Level, Cable TV
Laundry: Dryer Hookup
Lot: Level
Parcel#: 065-060021
Parking: Detached, Garage, Off Street, Oversized, Workshop in Garage
Patio/Porch: Front Porch, Deck, Porch
Sewer: Public Sewer
Topography: Level
Water: Public
Window: Thermal Windows
Local Schools
High School: Petersburg
Middle School: Vernon Johns
Elementary School: Walnut Hill
Listed By / Shown By

Listed By
Agency Name: Joyner Fine Properties
Agent Name: Patricia Ray Barton
Agency Phone: (804) 721-7495

Co-Listed By
Agency Name: Joyner Fine Properties
Agent Name: Robert Barton, Jr.
Agency Phone: (804) 967-2773
Estimate Your Payment
Estimated Payment
$ 1,695.80 per month $1,415.33 Principal & Interest $198.83 Property Tax $81.64 Homeowner's Insurance
427 Deerfield Drive | MLS# 2623211
This single family home located at 427 Deerfield Drive, Petersburg, VA 23805 is currently listed for sale by Joyner Fine Properties, with an asking price of $279,900. This property was built in 1963 and has 4 bedrooms and 2 full baths with 1724 sq. ft. Deerfield Drive is located in the Oakhurst subdivision. Search Oakhurst real estate on www.joynerfineproperties.com today.