
BEDS4
BATHS3 full 1 partial
SQUARE FEET3,680
MLS#2620902
STATUSActive
PROPERTY TYPEResidential - Single Family
SUBDIVISIONHadensville Farms
Property Description
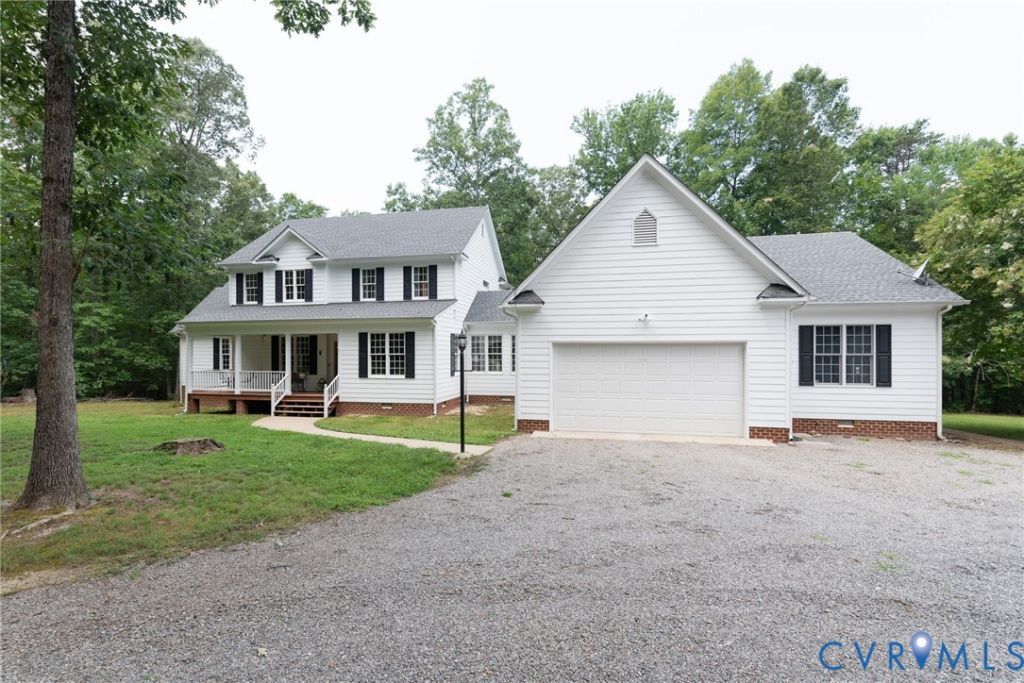
PRIVACY-SECURITY-ROOM TO GROW OR EXPAND-Amazing opportunity to own this designer home by a true craftsman builder. Enter through your cast iron designer gate with custom lighting at night and aviance lighting in back of property when hosting guests. Multiple 2.5 car garages for protection of all of your vehicles-the attached garage is insulated, heated and cooled. Your smaller four-legged family will enjoy the doggie door from the garage with a invisible fence for their protection. From the inviting front porch, enter this home with an immediate 'walk-in' WOW factor with its 20 ft ceilings and beautiful wood designs. Stunning views from every window with fall/winter views of a neighboring pond. Private 5.85 acres with water on your property for up to 2 horses! This multi-generational home offers two distinct connected homes for family, rental or AB&B opportunities. The first-floor primary bedroom suite is spacious and features a double-sided fireplace, double vanities, jetted tub and walk in shower. All bedrooms are oversized and the 3.5 bath gives for nice privacy to all. The separate apartment has a full kitchen, living room and bedroom with private entrance. Offering real hardwood floors with no squeaks (sub floor is white birch) for the ultimate quiet experience. A must see for those who want to live close to Richmond or Charlottesville and right off of I64 in Goochland County without the road noise. Large solid decks and dual heating (heat pump and propane furnaces for those cold winter's nights) along with 3 propane fireplaces with one being a dual fireplace in the master bedroom and bathroom for the ultimate luxury experience. This wonderful home is priced to sell and under the county assessment and with quick possession is possible. Original plans come with home. Security 'Ring' system monitors your home 24/7-Back-up generator automatically comes on within 10 seconds if a power disruption occurs. The neighborhood has a lake for it's members for enjoyment but no motorized boats are allowed.
Property Features
Property Type: Residential - Single Family
Basement: Crawl Space
Cooling: Central Air, Zoned
Fenced: Yes
Fireplaces: 3
Garage: 4 car attached
Heating: Forced Air, Propane, Zoned
Home Style: Colonial, Custom, Two Story
Lot Size: 5.85 Acres
Roof Type: Asphalt
Stories: 2.0
Taxes: $3,876
Year Built: 2000
Feature Descriptions
Appliances: Built-In Oven, Down Draft, Dryer, Dishwasher, Electric Cooking, Electric Water Heater, Microwave, Range, Refrigerator, Water Softener, Water Heater, Washer
Body of Water: Privately owned pond adjacent to property
Community Features: Common Grounds/Area
Days on Site: 1
Exterior: Brick, Drywall, Frame, HardiPlank Type
Exterior: Deck, Porch, Unpaved Driveway
Fencing: Fenced, Partial
Fireplace: Gas
Floor Features: Carpet, Ceramic Tile, Wood
Formal Dining: Yes
HOA Fee: 512.44/ Annually
Horse Amenities: Horses Allowed
Interior: Atrium, Bookcases, Built-in Features, Balcony, Bedroom on Main Level, Breakfast Area, Ceiling Fan(s), Cathedral Ceiling(s), Dining Area, Separate/Formal Dining Room, Double Vanity, Eat-in Kitchen, French Door(s)/Atrium Door(s), Fireplace, Granite Counters, High Ceilings, Jetted Tub, Kitchen Island, Main Level Primary, Multiple Primary Suites, Pantry
Laundry: Dryer Hookup
Lot: Waterfront
Other Equipment: Generator
Parcel#: 6-4-0-7-0
Parking: Attached, Circular Driveway, Direct Access, Driveway, Detached, Finished Garage, Garage, Heated Garage, Storage, Unpaved
Patio/Porch: Rear Porch, Front Porch, Deck, Porch
Security: Security System, Smoke Detector(s)
Security: yes
Sewer: Septic Tank
Special View Info: Water
Water: Well
Water Features: Pond, Water Access, Walk to Water, Waterfront
Window: Thermal Windows
Room Sizes
Bedroom 4: 14.4 x 12.6 Level - First
Living Room: 16.0 x 12.6 Level - First
Kitchen: 21.7 x 14.6 Level - First
Bedroom 3: 14.5 x 11.5 Level - Second
Bedroom 2: 13.4 x 11.6 Level - Second
Florida Room: 16.1 x 12.10 Level - First
Primary Bedroom: 17.10 x 15.6 Level - First
Kitchen: 22.6 x 15.2 Level - First
Office: 13.4 x 12.1 Level - First
Great Room: 21.4 x 19.4 Level - First
Local Schools
High School: Goochland
Middle School: Goochland
Elementary School: Goochland
Listed By / Shown By
Listed By
Agency Name: Warrior Realty of Virginia LLC
Shown By
Agency Title: Joyner Fine Properties
Agency Phone: 804-270-9440

Estimate Your Payment
Estimated Payment
$ 4,165.69 per month $3,633.13 Principal & Interest $323.00 Property Tax $209.56 Homeowner's Insurance
4280 Hadensville Farm Road | MLS# 2620902
This single family home located at 4280 Hadensville Farm Road , Mineral, VA 23117 is currently listed for sale with an asking price of $718,500. This property was built in 2000 and has 4 bedrooms and 3 full and 1 partial baths with 3680 sq. ft. Hadensville Farm Road is located in the Hadensville Farms subdivision. Search Hadensville Farms real estate on www.joynerfineproperties.com today.